
Leave a Message

Thank you for your message. We will be in touch with you shortly.

Explore Our Properties
7750 E 700 S
7750 E 700 S
7750 E 700 S
7750 E 700 S
7750 E 700 S
7750 E 700 S
7750 E 700 S
7750 E 700 S
7750 E 700 S
7750 E 700 S
7750 E 700 S
7750 E 700 S
7750 E 700 S
7750 E 700 S
7750 E 700 S
7750 E 700 S
7750 E 700 S
7750 E 700 S
7750 E 700 S
7750 E 700 S
7750 E 700 S
7750 E 700 S
7750 E 700 S
7750 E 700 S
7750 E 700 S
7750 E 700 S
7750 E 700 S
7750 E 700 S
SEE ALL PHOTOS
7750 E 700 S
7750 E 700 S
7750 E 700 S
7750 E 700 S
7750 E 700 S
7750 E 700 S
7750 E 700 S
7750 E 700 S
7750 E 700 S
7750 E 700 S
7750 E 700 S
7750 E 700 S
7750 E 700 S
7750 E 700 S
7750 E 700 S
7750 E 700 S
7750 E 700 S
7750 E 700 S
7750 E 700 S
7750 E 700 S
7750 E 700 S
7750 E 700 S
7750 E 700 S
7750 E 700 S
7750 E 700 S
7750 E 700 S
7750 E 700 S
7750 E 700 S
Courtesy of Capstone Commercial Realty, Daniel Sharrer Listing Contact:  
Sold

7750 E 700 S

7750 E 700 S, Lafayette, IN 47905

$201,547
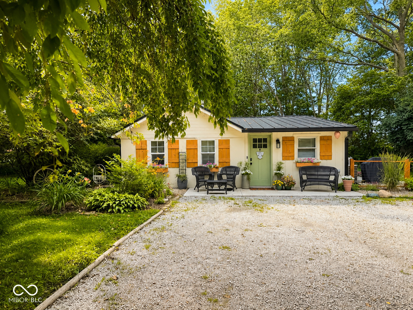
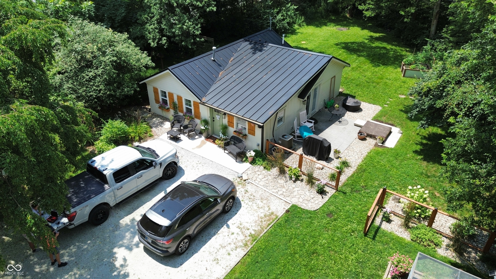
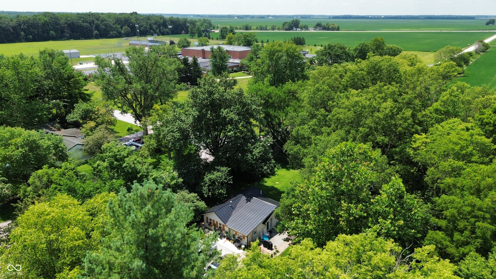
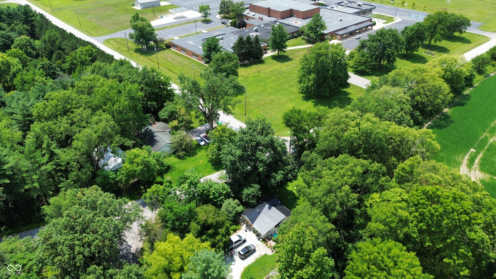
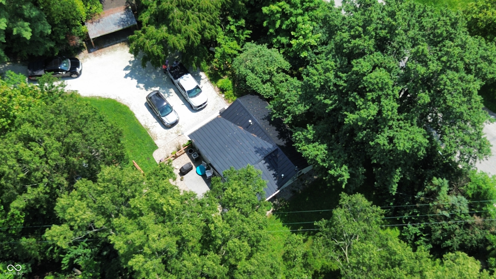
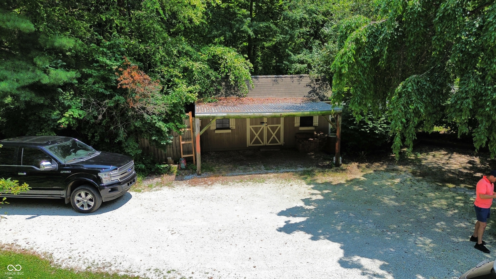
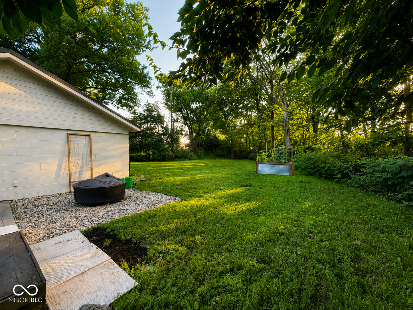
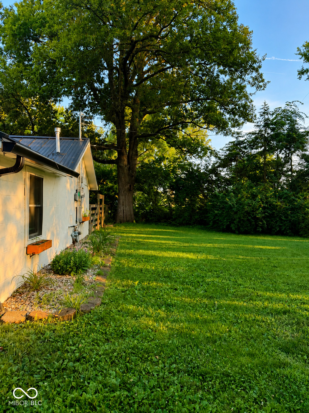
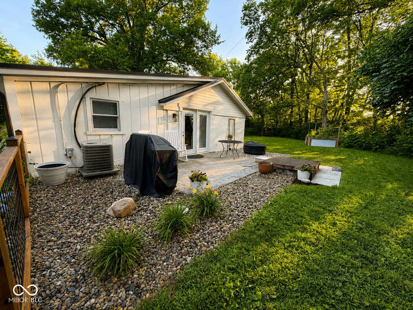
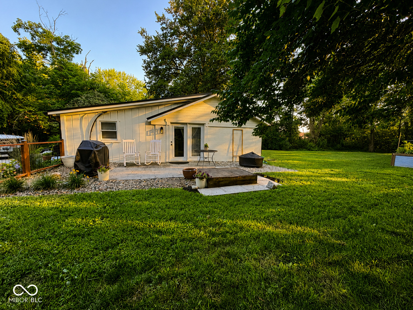
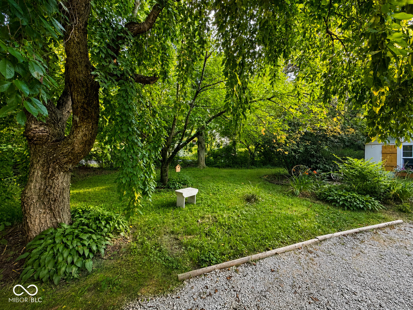
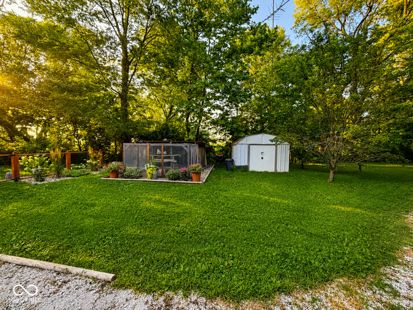
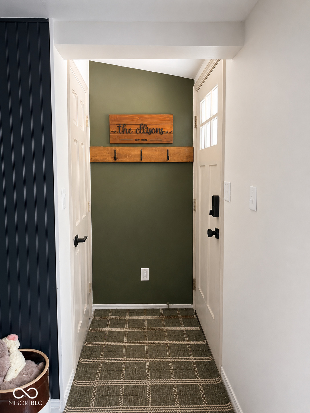
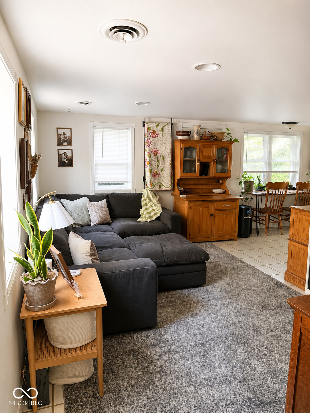
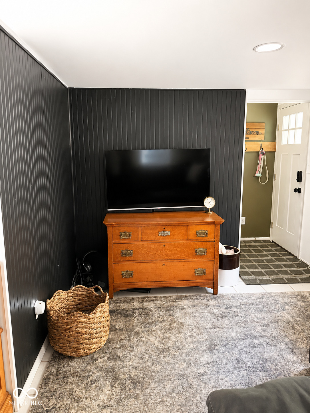
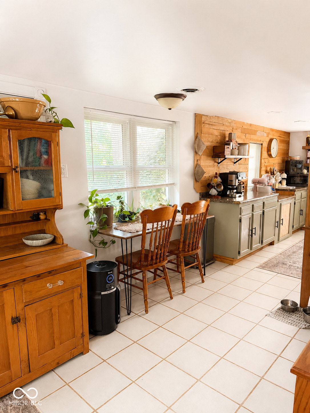
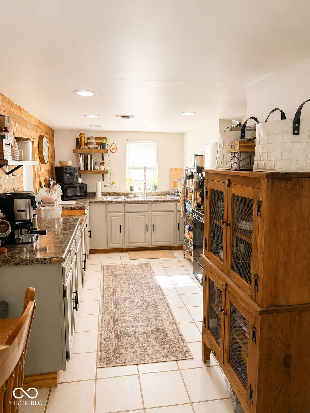
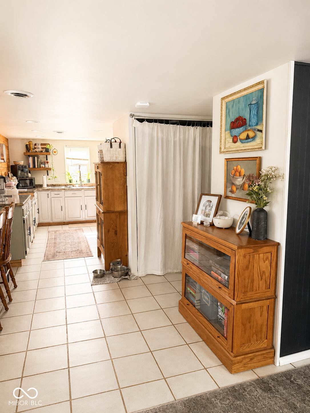
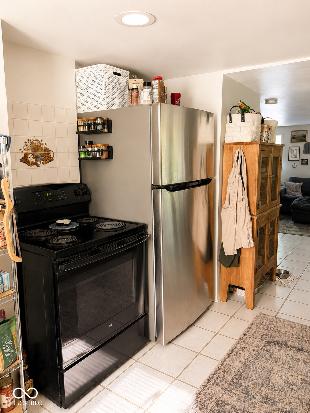
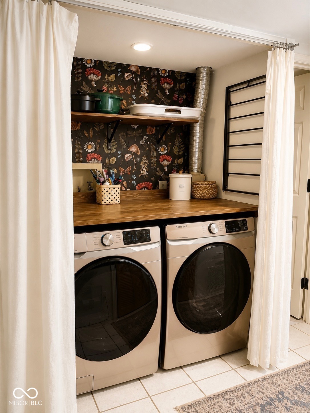
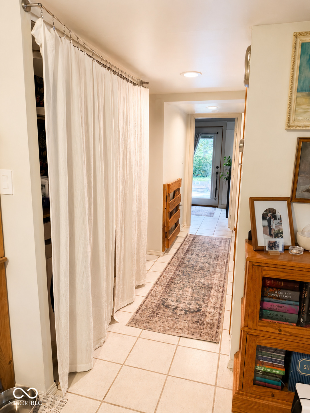
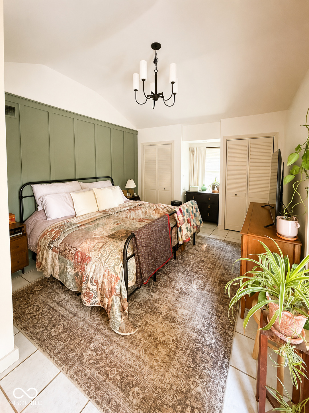
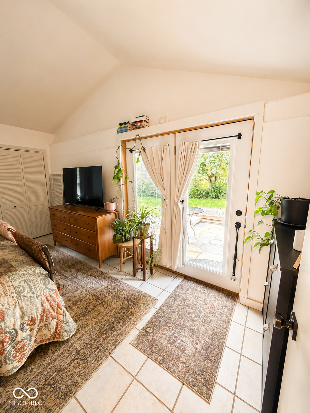
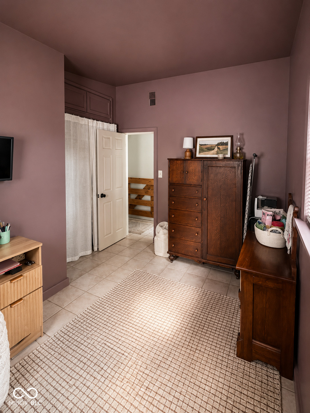
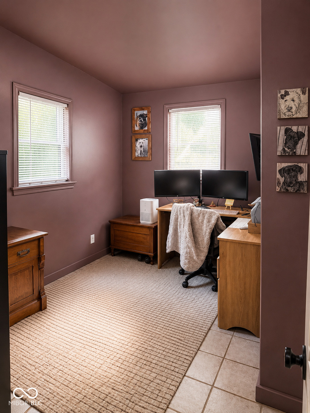
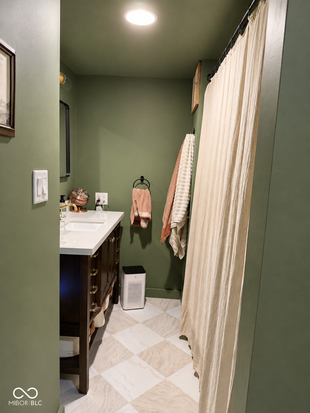
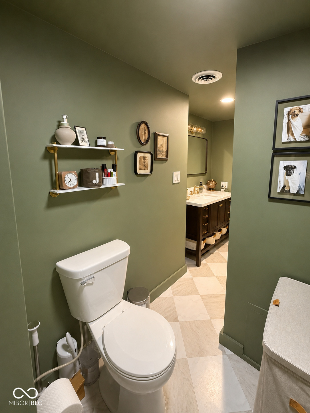
Welcome to 7750 E 700 S, a charming two-bedroom, one-bath country cottage offering peaceful single-level living on a lush half-acre in southeast Lafayette. Surrounded by mature trees and established landscaping, this well-cared-for home feels wonderfully private while remaining just down the road from Wainwright Middle School. Inside, the bright living and dining spaces flow into a warm, functional kitchen with generous cabinetry, breakfast seating and natural wood accents. The larger bedroom features a raised ceiling, two closets and direct access to the backyard patio, while the second bedroom provides comfortable space for a bedroom, home office or hobby room. An updated bathroom, dedicated laundry nook with folding counter, tile flooring and distinctive accent walls add character throughout. The outdoor setting is what truly separates this property. Enjoy a spacious lawn, mature shade trees, landscaped beds, garden areas, a storage shed and multiple places to relax or entertain, including a backyard patio and fire-pit area. Major improvements provide added peace of mind, including a new roof in May 2026, new furnace in October 2025, new living-room windows in June 2025, new kitchen and dining-room windows in July 2022, a new main electrical breaker box and additional electrical work in September 2022, plus a new water heater, refrigerator, washer and dryer in November 2021. With its inviting interior, substantial recent improvements and beautiful country setting, this move-in-ready home is a rare find at this price point.

2
beds

1
bath

896 Sq.Ft. LIVING AREA

0.5 Acres lot

Tracy Wright

Tracy Wright

Features & Amenities

Interior

  • total bedrooms2
  • Total bathroom1
  • full bathroom1
  • Laundry room Laundry Room
  • APPLIANCES Gas Cooktop, Dishwasher, Electric Water Heater, Disposal
  • other interior Features Eat-in Kitchen

Area & Lot

  • Status Sold
  • Date Sold August 20, 2026
  • Living Area896 Sq.Ft.
  • Total Area896 Sq.Ft.
  • Lot Area0.5 Acres
  • MLS® ID22114711
  • TypeResidential
  • YEAR BUILT1963
  • Architecture StylesTraditional
  • Elementary SchoolJames Cole Elementary School
  • Middle SchoolWainwright Middle School
  • High SchoolMcCutcheon High School
  • School DistrictTippecanoe School Corp

Exterior

  • STORIES1
  • water SourcePrivate
  • lot featuresCorner Lot, Wooded
  • HEAT TYPEForced Air
  • AIR CONDITIONINGCentral Air
  • SubstructureSlab

Financial

  • Sales Price$201,547

Work With Us

Tracy Wright Team | F.C. Tucker Over 100 years of combined real estate experience. The team is also consistently ranked in the top 1% of REALTORS® in MIBOR. Contact us today!

Follow Us on Instagram