Leave a Message

Thank you for your message. We will be in touch with you shortly.

Explore Our Properties
5150 Melbourne Place
SEE ALL PHOTOS
5150 Melbourne Place
Courtesy of F.C. Tucker Company, Tracy Wright Listing Contact:  
For Sale

5150 Melbourne Place

5150 Melbourne Place, Zionsville, IN 46077

$1,725,000
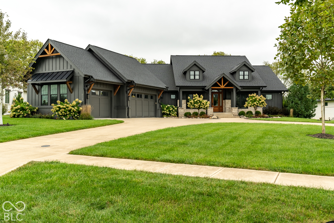
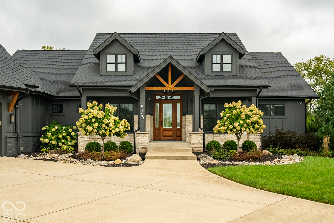
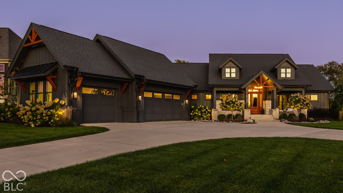
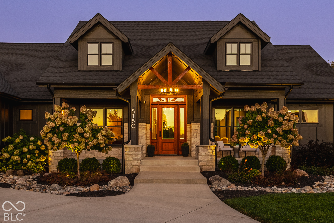
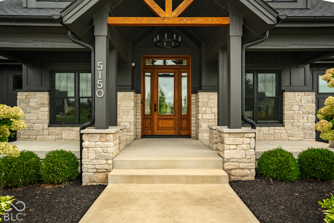
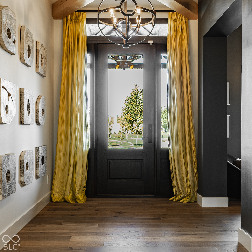
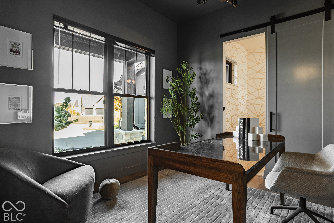
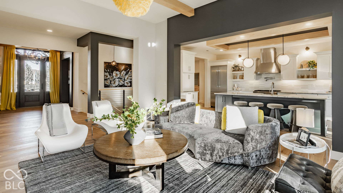
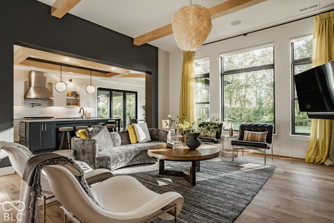
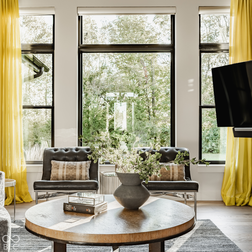
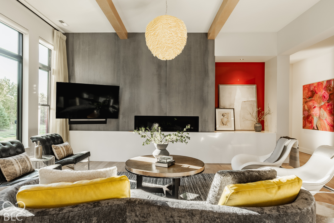
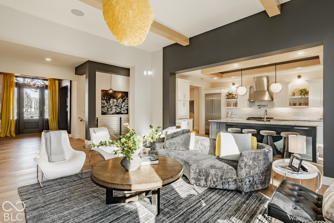
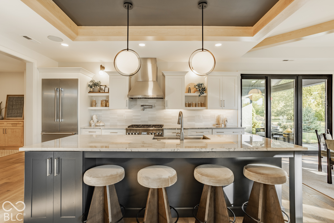
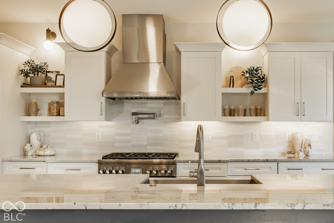
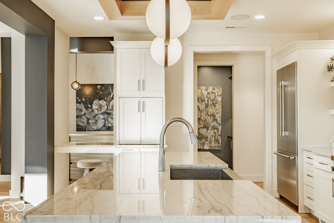
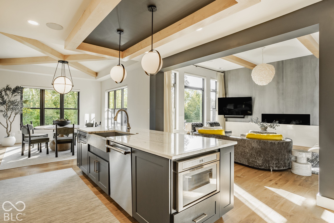
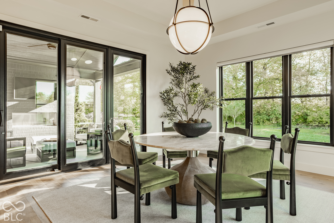
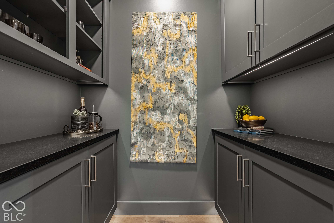
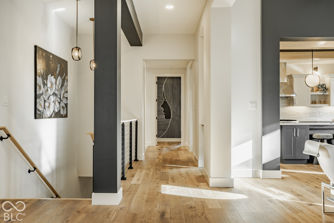
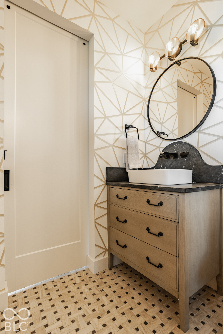
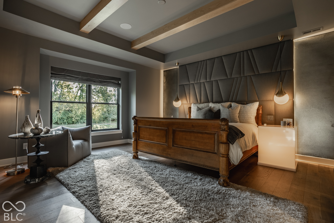
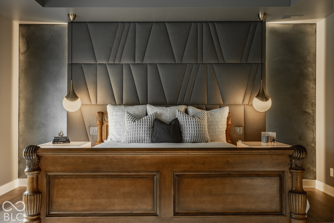
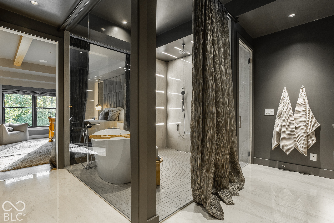
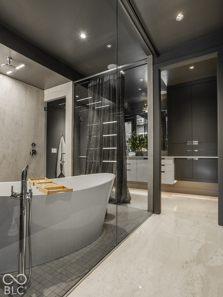
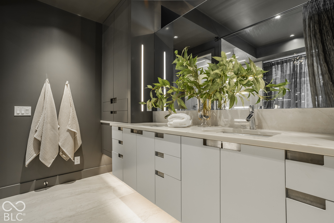
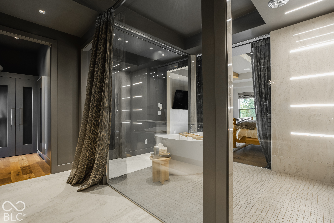
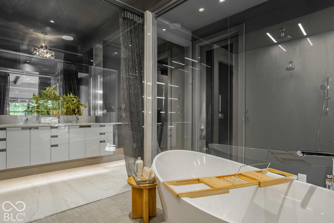
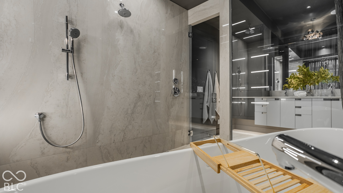
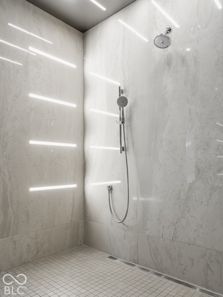
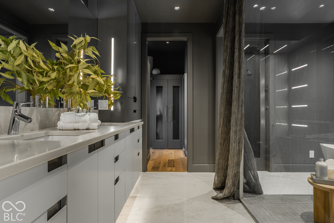
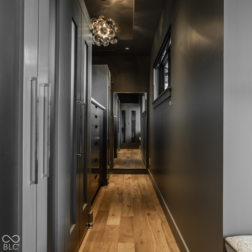
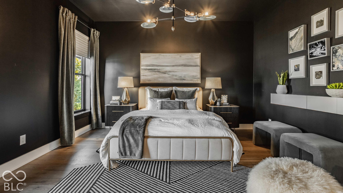
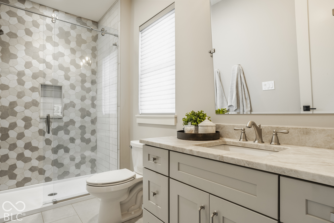
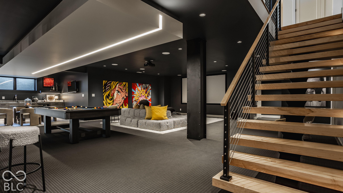
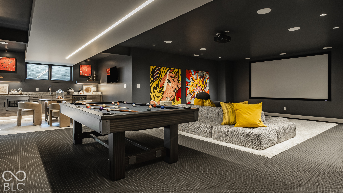
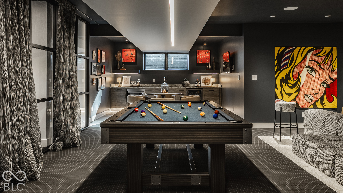
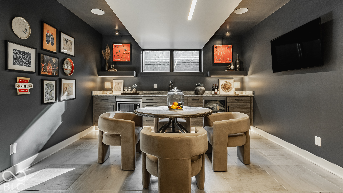
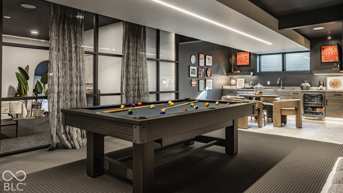
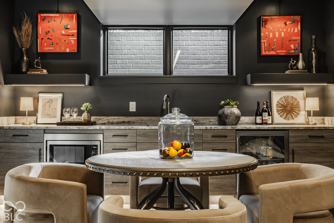
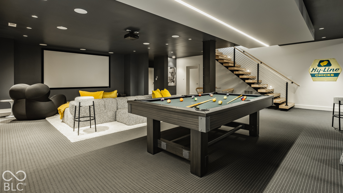
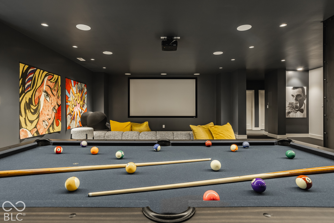
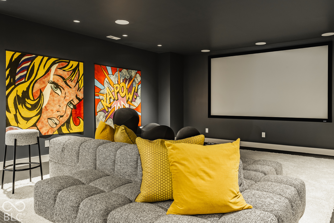
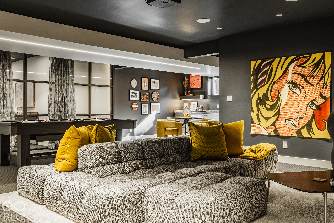
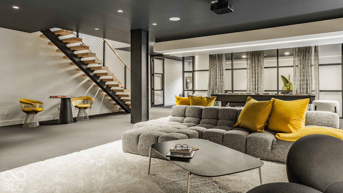
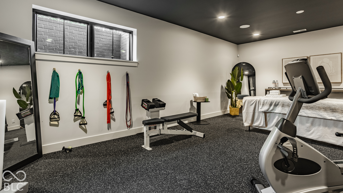
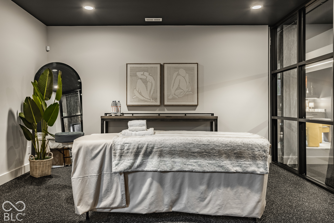
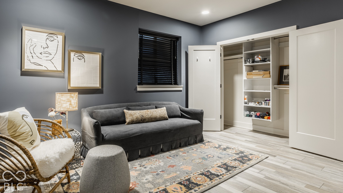
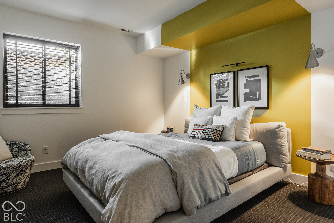
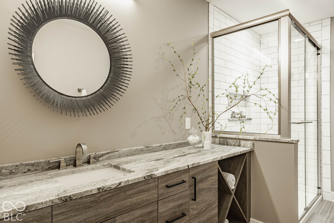
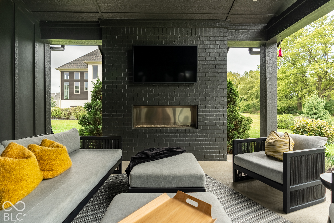
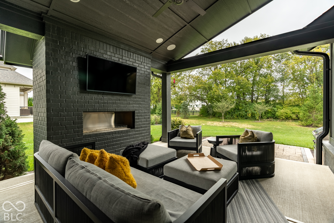
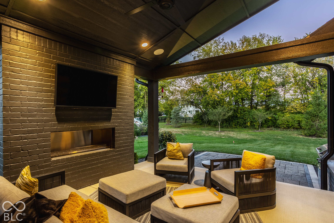
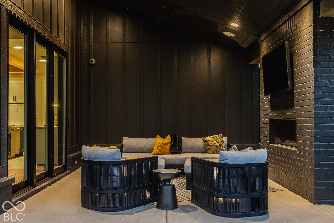
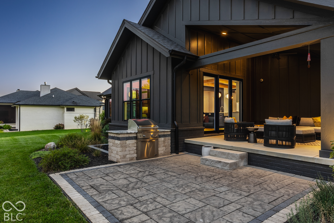
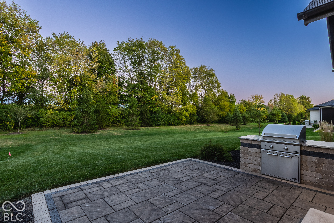
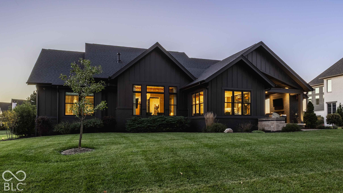
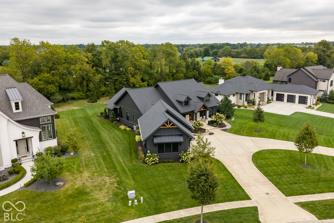
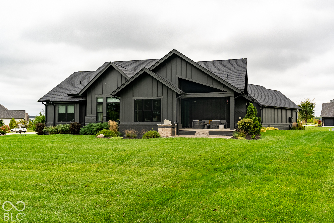
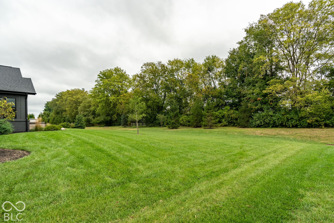
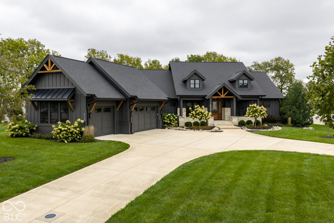
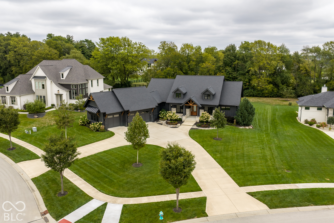
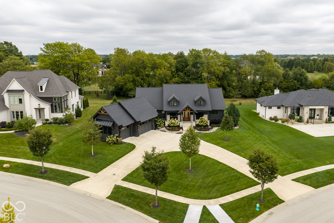
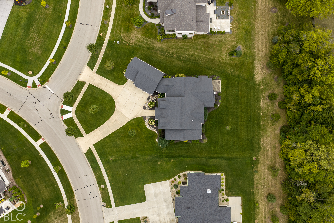
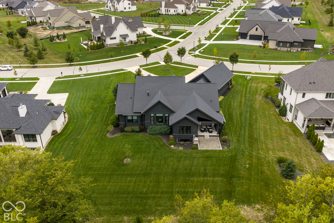
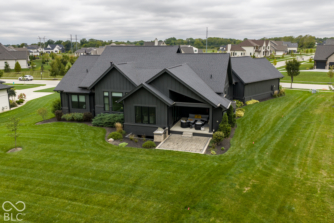
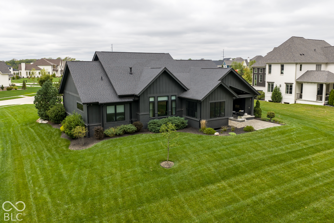
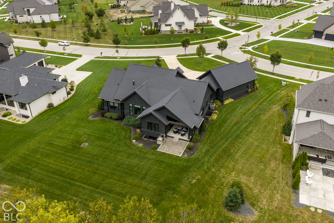
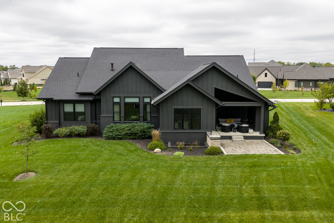
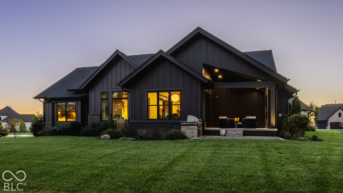
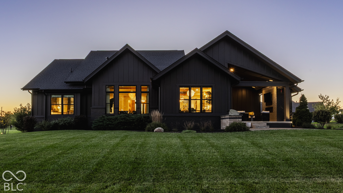
Simply beautiful and distinctly one of a kind, this exceptional 4-bedroom, 3.5-bath ranch pairs architectural character with effortless first-floor living. Originally showcased as a Home-A-Rama home, this one-owner residence has been thoughtfully reimagined and extensively improved over the past six years, resulting in a home that feels sophisticated, comfortable, and completely current. Positioned on an impressive homesite with serene, tree-lined views, the setting offers remarkable privacy and a peaceful connection to the outdoors. Expansive windows fill the home with natural light, while the open kitchen flows seamlessly into the main living spaces and out to a cozy covered outdoor living room with fireplace-an inviting extension of the home for quiet mornings, relaxed evenings, and effortless entertaining. The primary suite is a retreat unto itself, highlighted by an extraordinary spa-inspired bath featuring an expansive walk-in shower and the aptly named "bathatorium." A fully custom closet offers beautifully concealed personal spaces and exceptional storage. Spacious rooms, thoughtful functionality, and an oversized garage further enhance the ease of everyday living. The lower level continues the experience with abundant natural light and beautifully finished spaces designed for both entertaining and relaxation. A dedicated home theatre, stylish bar, and spa area create a destination all their own. More than simply renovated, this home has been carefully transformed with an emphasis on quality, comfort, and timeless design. From its extraordinary lot and peaceful views to its distinctive amenities and extensive improvements, this former Home-A-Rama residence offers a level of character and livability that is increasingly difficult to replicate.

10/18/2026 1:00PM - 3:00PM EDT

4
beds

4
baths

5,176 Sq.Ft. LIVING AREA

0.53 Acres lot

Tracy Wright

Tracy Wright

Diane Muench

Diane Muench

Features & Amenities

Interior

  • total bedrooms4
  • Total bathrooms4
  • full bathrooms3
  • half bathroom1
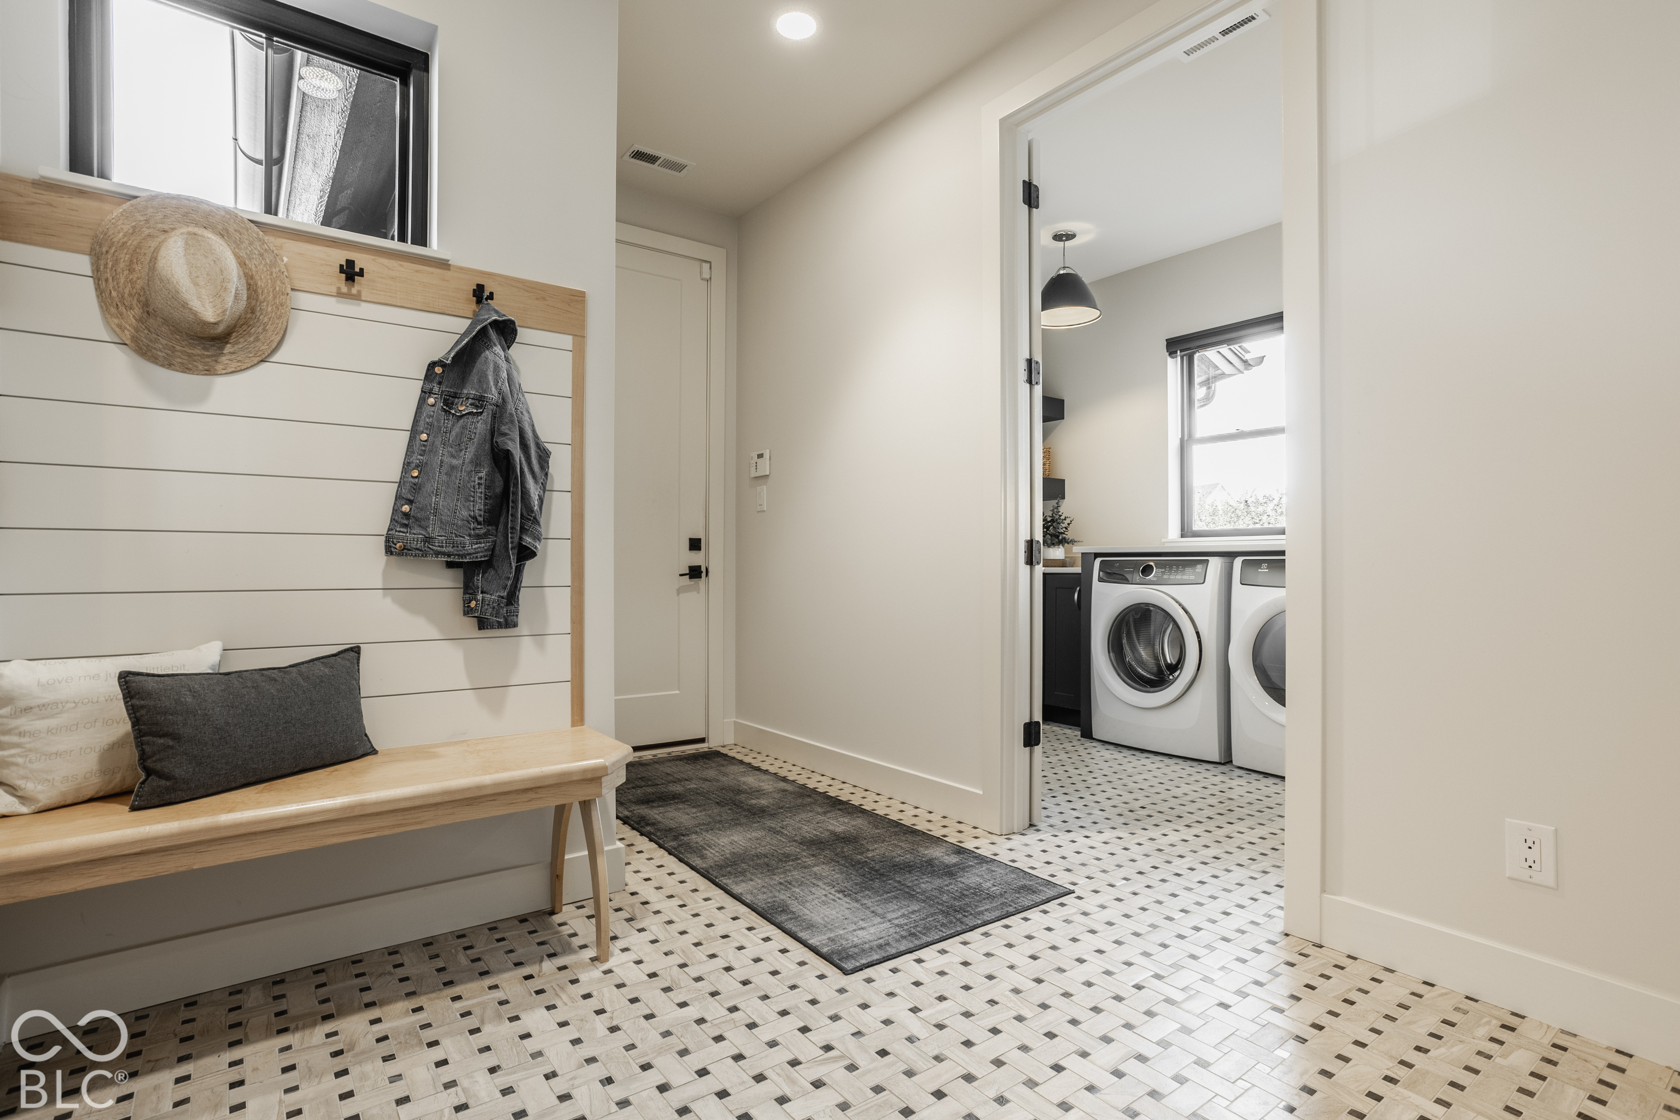
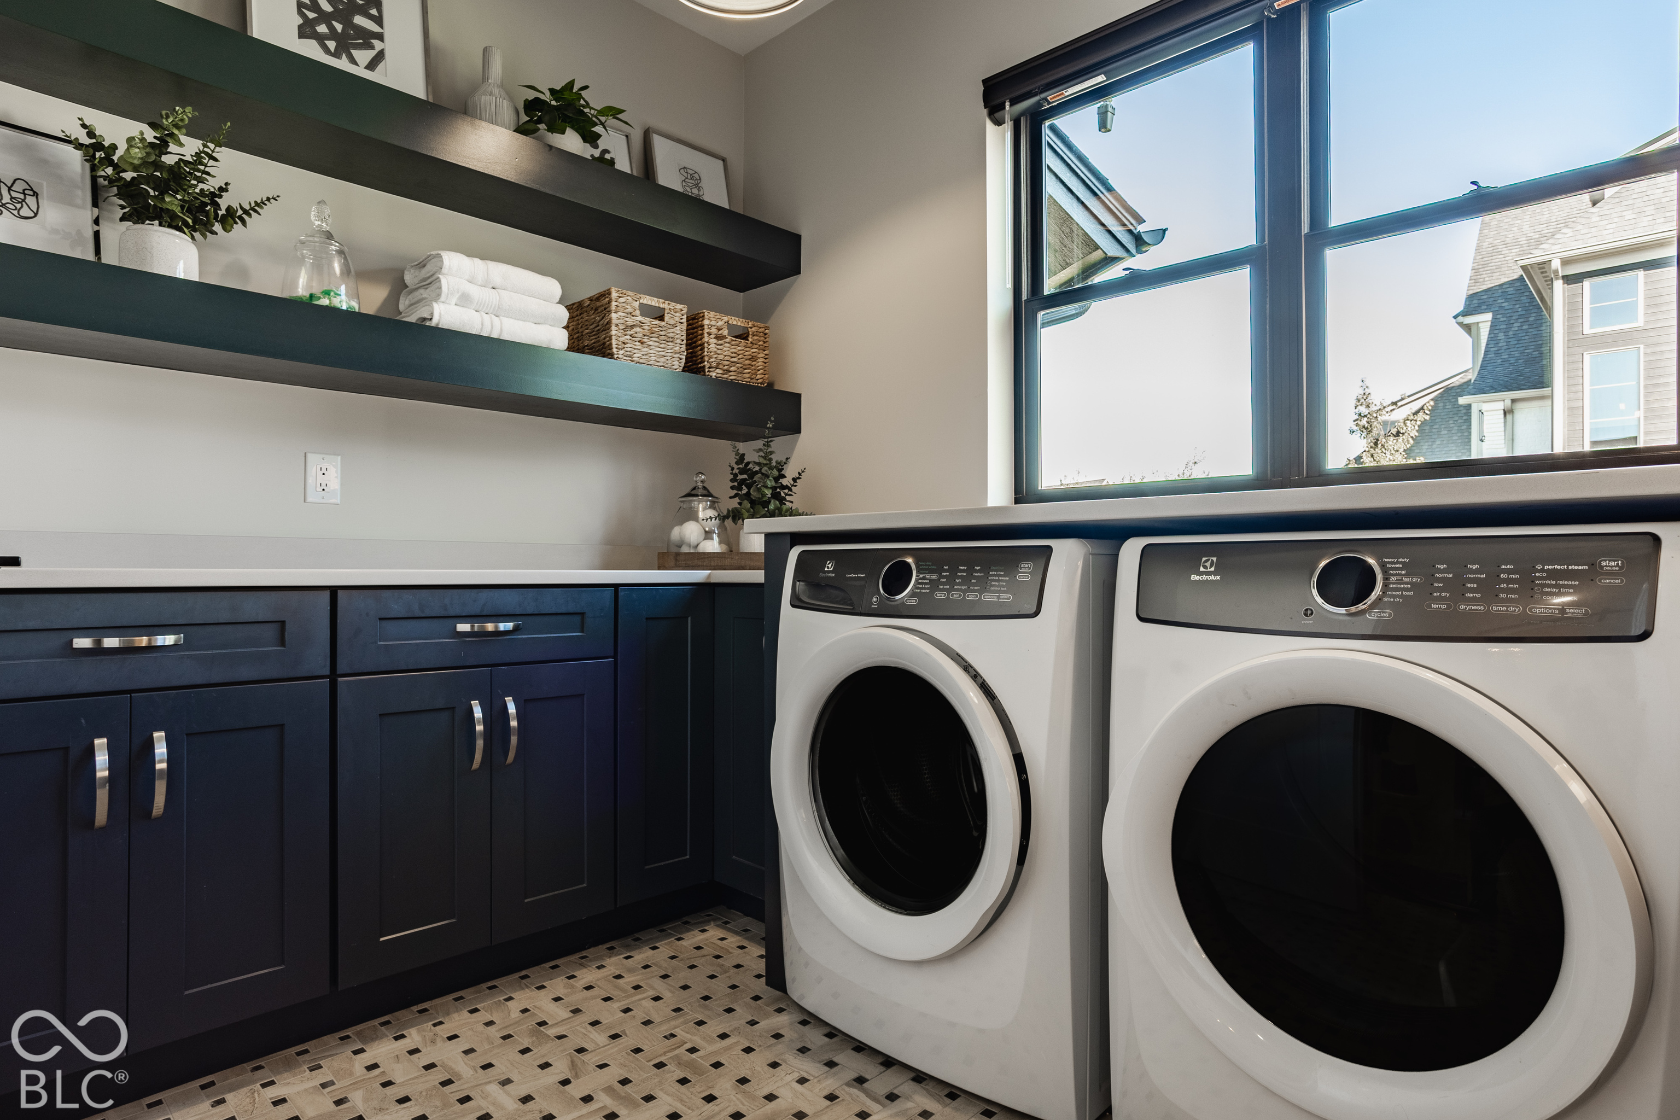
  • Laundry room Main Level
  • Fireplace Family Room, Gas Starter, Outside
  • APPLIANCES Dishwasher, Dryer, Microwave, Gas Oven, Convection Oven, Range Hood, Bar Fridge, Refrigerator, Washer, Wine Cooler, Gas Water Heater, Water Purifier, Water Softener Owned
  • other interior Features Tray Ceiling(s), Walk-In Closet(s), Wet Bar, Wood Work Stain/Painted, Bath Sinks Double Main, Eat-in Kitchen, Entrance Foyer, Hi-Speed Internet Availbl, Wired for Data, Kitchen Island, Pantry, Smart Thermostat

Area & Lot

  • Status For Sale
  • OPEN HOUSE

    10/18/2026 1:00PM - 3:00PM EDT

  • Living Area5,176 Sq.Ft.
  • Total Area5,720 Sq.Ft.
  • Lot Area0.53 Acres
  • MLS® ID22129054
  • TypeResidential
  • YEAR BUILT2019
  • NeighborhoodWild Air
  • Architecture StylesCraftsman
  • Middle SchoolZionsville West Middle School
  • High SchoolZionsville Community High School
  • School DistrictZionsville Community Schools

Exterior

  • STORIES1
  • Garage Space3.0
  • water SourcePublic
  • utilitiesCable Available, Natural Gas Connected
  • lot featuresCurbs, Sidewalks, Street Lights, Suburb, Trees-Small (Under 20 Ft)
  • parkingAttached
  • HEAT TYPEForced Air, Natural Gas
  • AIR CONDITIONINGCentral Air, High Efficiency (SEER 16 )
  • SubstructureConcrete Perimeter, Full
  • HOA AmenitiesMaintenance Grounds, Management, Park, Playground, Pool, Tennis Court(s), Trail(s), Insurance, Maintenance
  • other exterior FeaturesLighting, Sprinkler System

Financial

  • Sales Price$1,725,000
  • HOA $1,534/yr

Wild Air

Explore

Work With Us

Tracy Wright Team | F.C. Tucker Over 100 years of combined real estate experience. The team is also consistently ranked in the top 1% of REALTORS® in MIBOR. Contact us today!

Follow Us on Instagram