Leave a Message

Thank you for your message. We will be in touch with you shortly.

Explore Our Properties
2353 Red Squirrel Way
SEE ALL PHOTOS
2353 Red Squirrel Way
Courtesy of Compass Indiana, LLC, Erin Hundley Listing Contact:  
Sold

2353 Red Squirrel Way

2353 Red Squirrel Way, Zionsville, IN 46077

$843,990
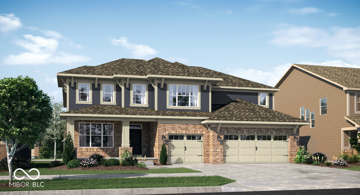
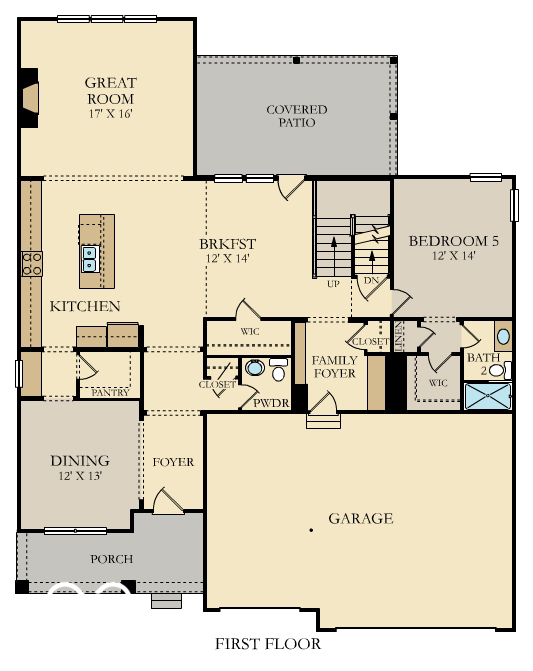
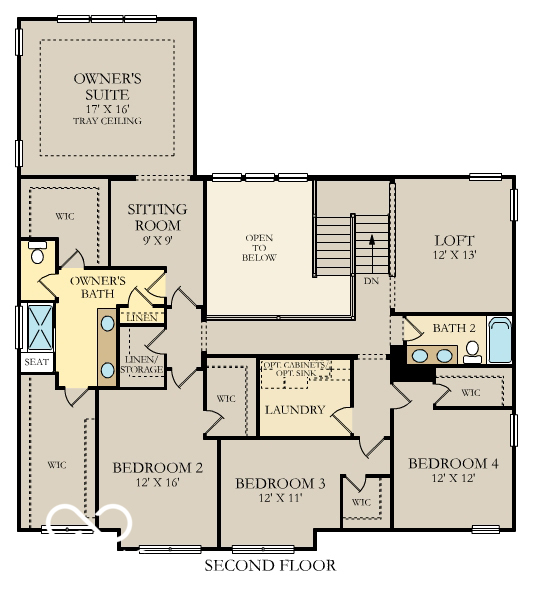
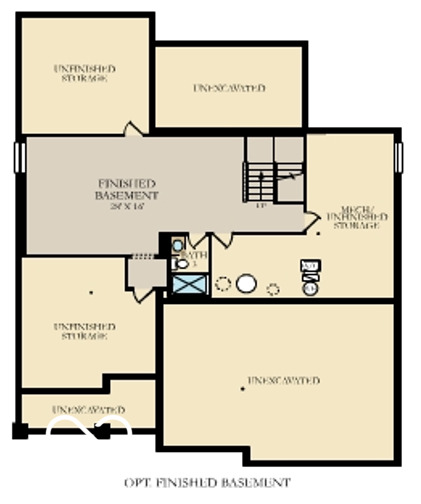
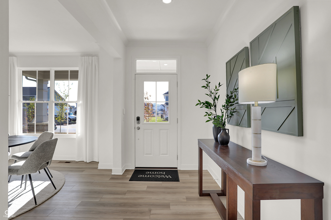
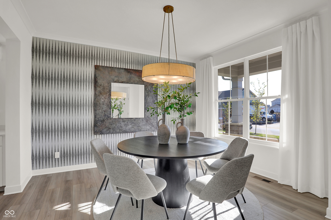
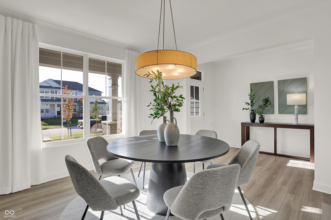
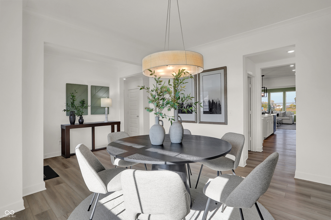
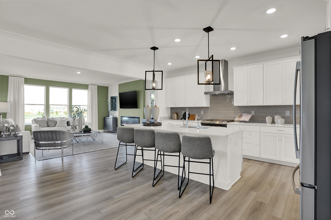
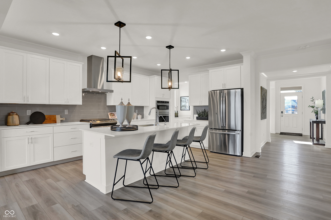
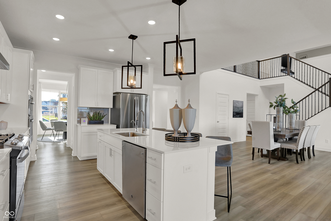
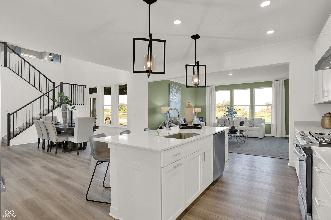
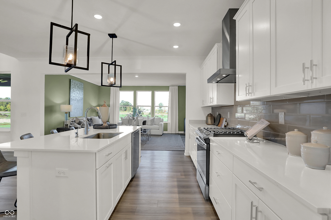
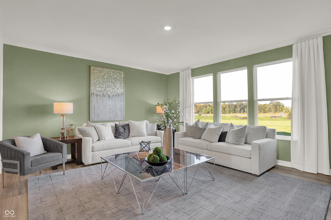
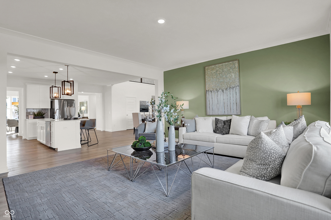
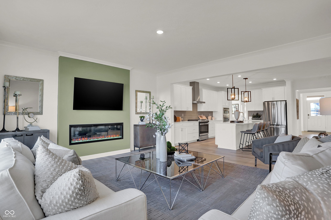
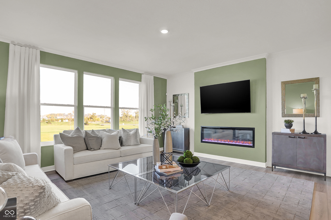
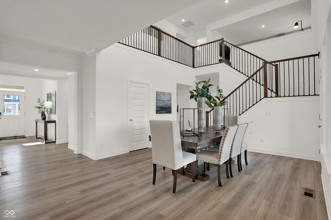
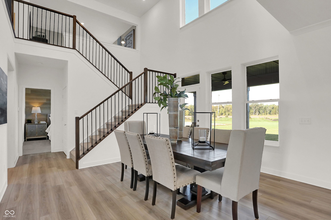
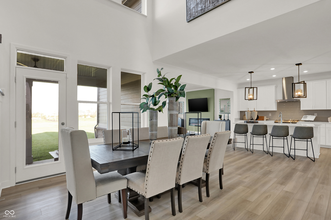
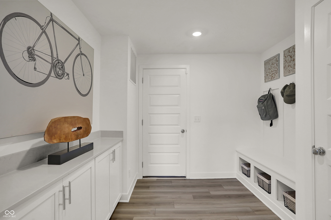
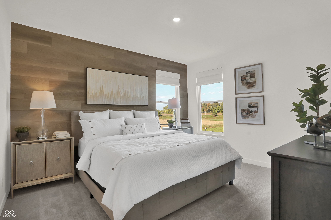
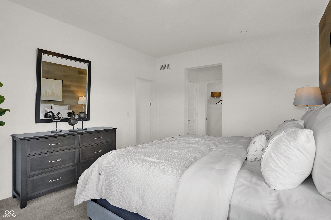
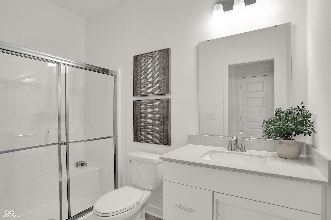
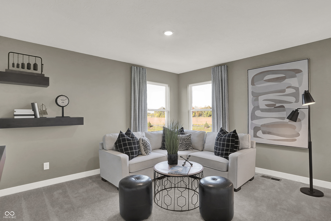
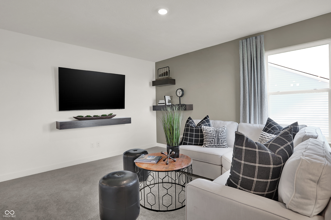
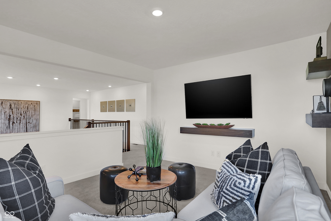
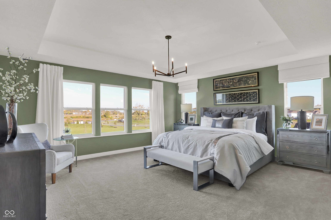
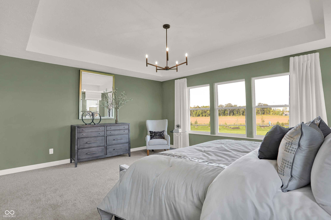
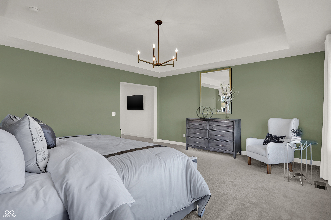
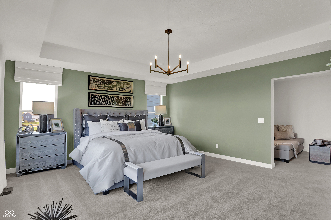
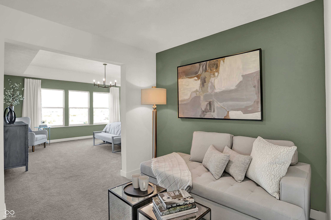
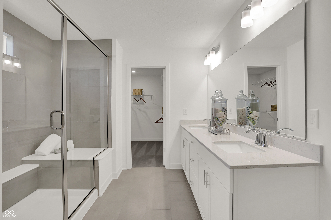
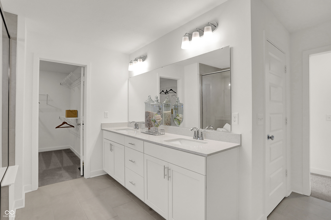
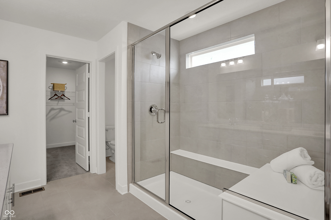
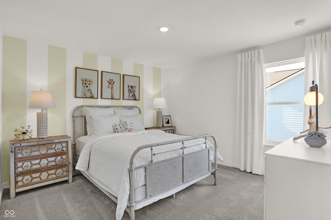
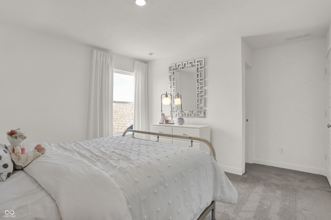
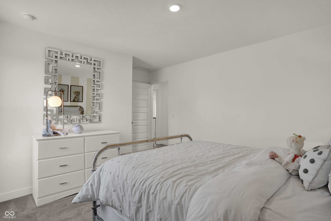
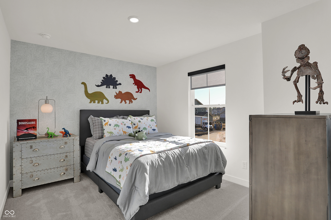
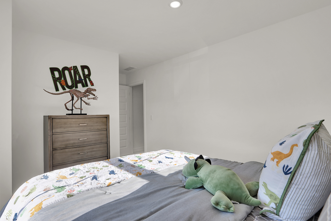
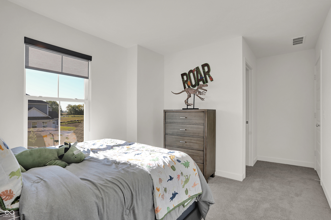
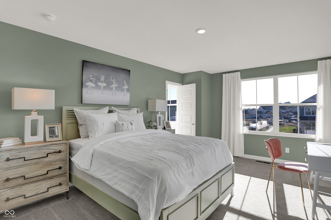
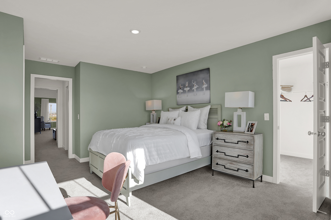
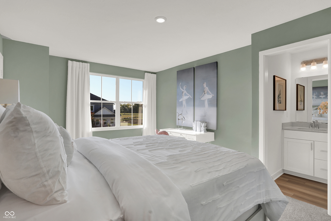
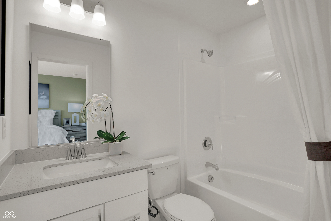
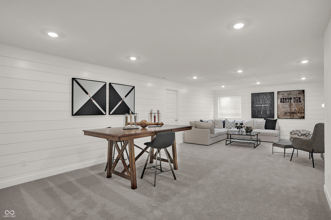
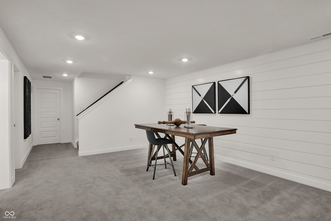
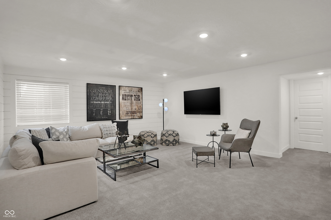
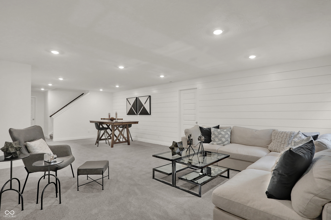
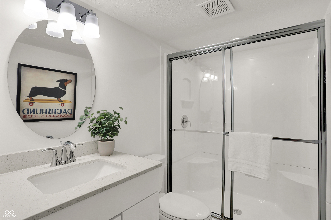
Union Woodlands is a community offering new and spacious single-family homes coming soon to Zionsville, IN. Zionsville boasts over 500 acres of parks and 20 miles of scenic trails, as well as a picturesque downtown full of historic charm. Zionsville Community Schools are highly acclaimed, having an overall grade of A+ and ranking as the #3 Best School District in Indiana. This home is a must see as it is designed like no other home in the marketplace. The family room, kitchen and dining room flow together seamlessly and ensure all rooms have a daily function. The impressive kitchen design features beautiful cabinetry and a large island looking onto the two-story casual dining space. Use the planning center daily for organization and choose the optional barn doors to hide the space when guests arise. The family foyer entry adds convenience to daily life with drop zone cabinetry and built in organizational lockers. The Owners suite has a luxurious layout with a special entry giving way to the bedroom or bathroom. Also, on the second floor is a loft, and secondary bedroom suite. The partially finished basement includes a bonus room and full bath addition. A 3 car garage adds extra storage. *Photos/Tour of model may show features not selected in home.

5
beds

6
baths

4,255 Sq.Ft. LIVING AREA

8,775 Sq.Ft. lot

Tracy Wright

Tracy Wright

Features & Amenities

Interior

  • total bedrooms5
  • Total bathrooms6
  • full bathrooms5
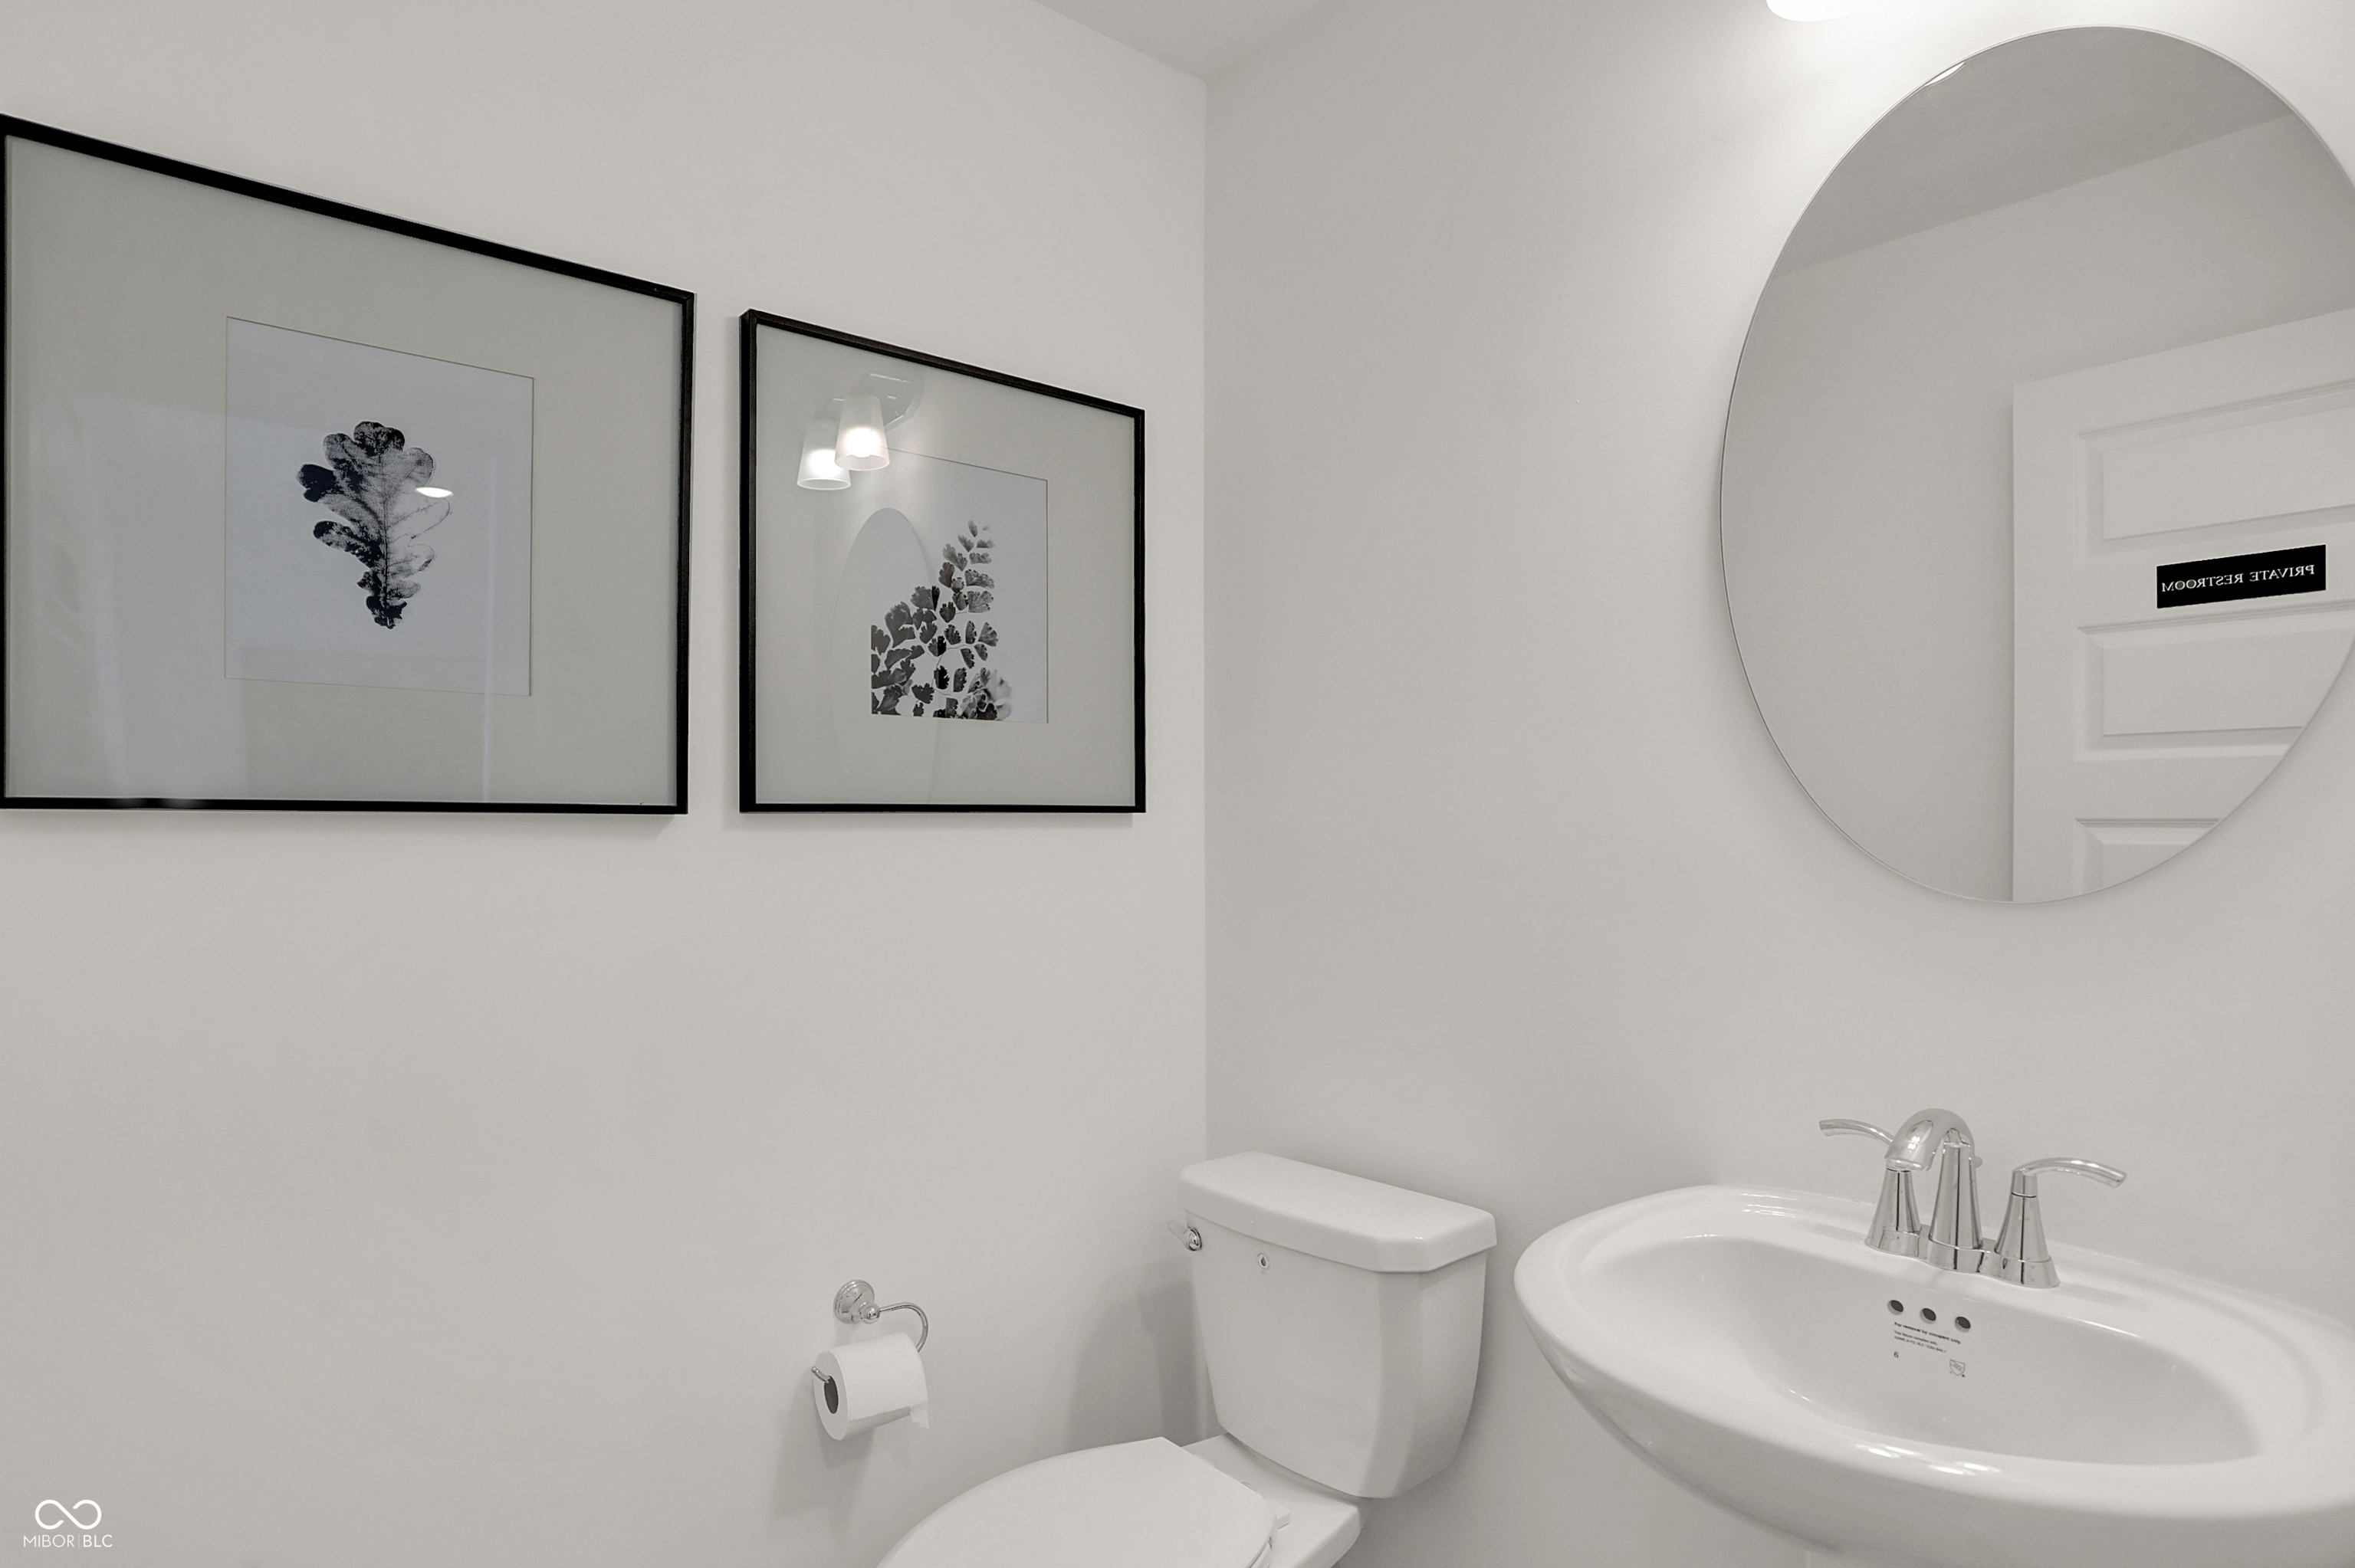
  • half bathroom1
  • Fireplace Gas Log, Great Room
  • APPLIANCES Dishwasher, Electric Water Heater, Disposal, Microwave, Oven, Gas Oven, Range Hood, Refrigerator
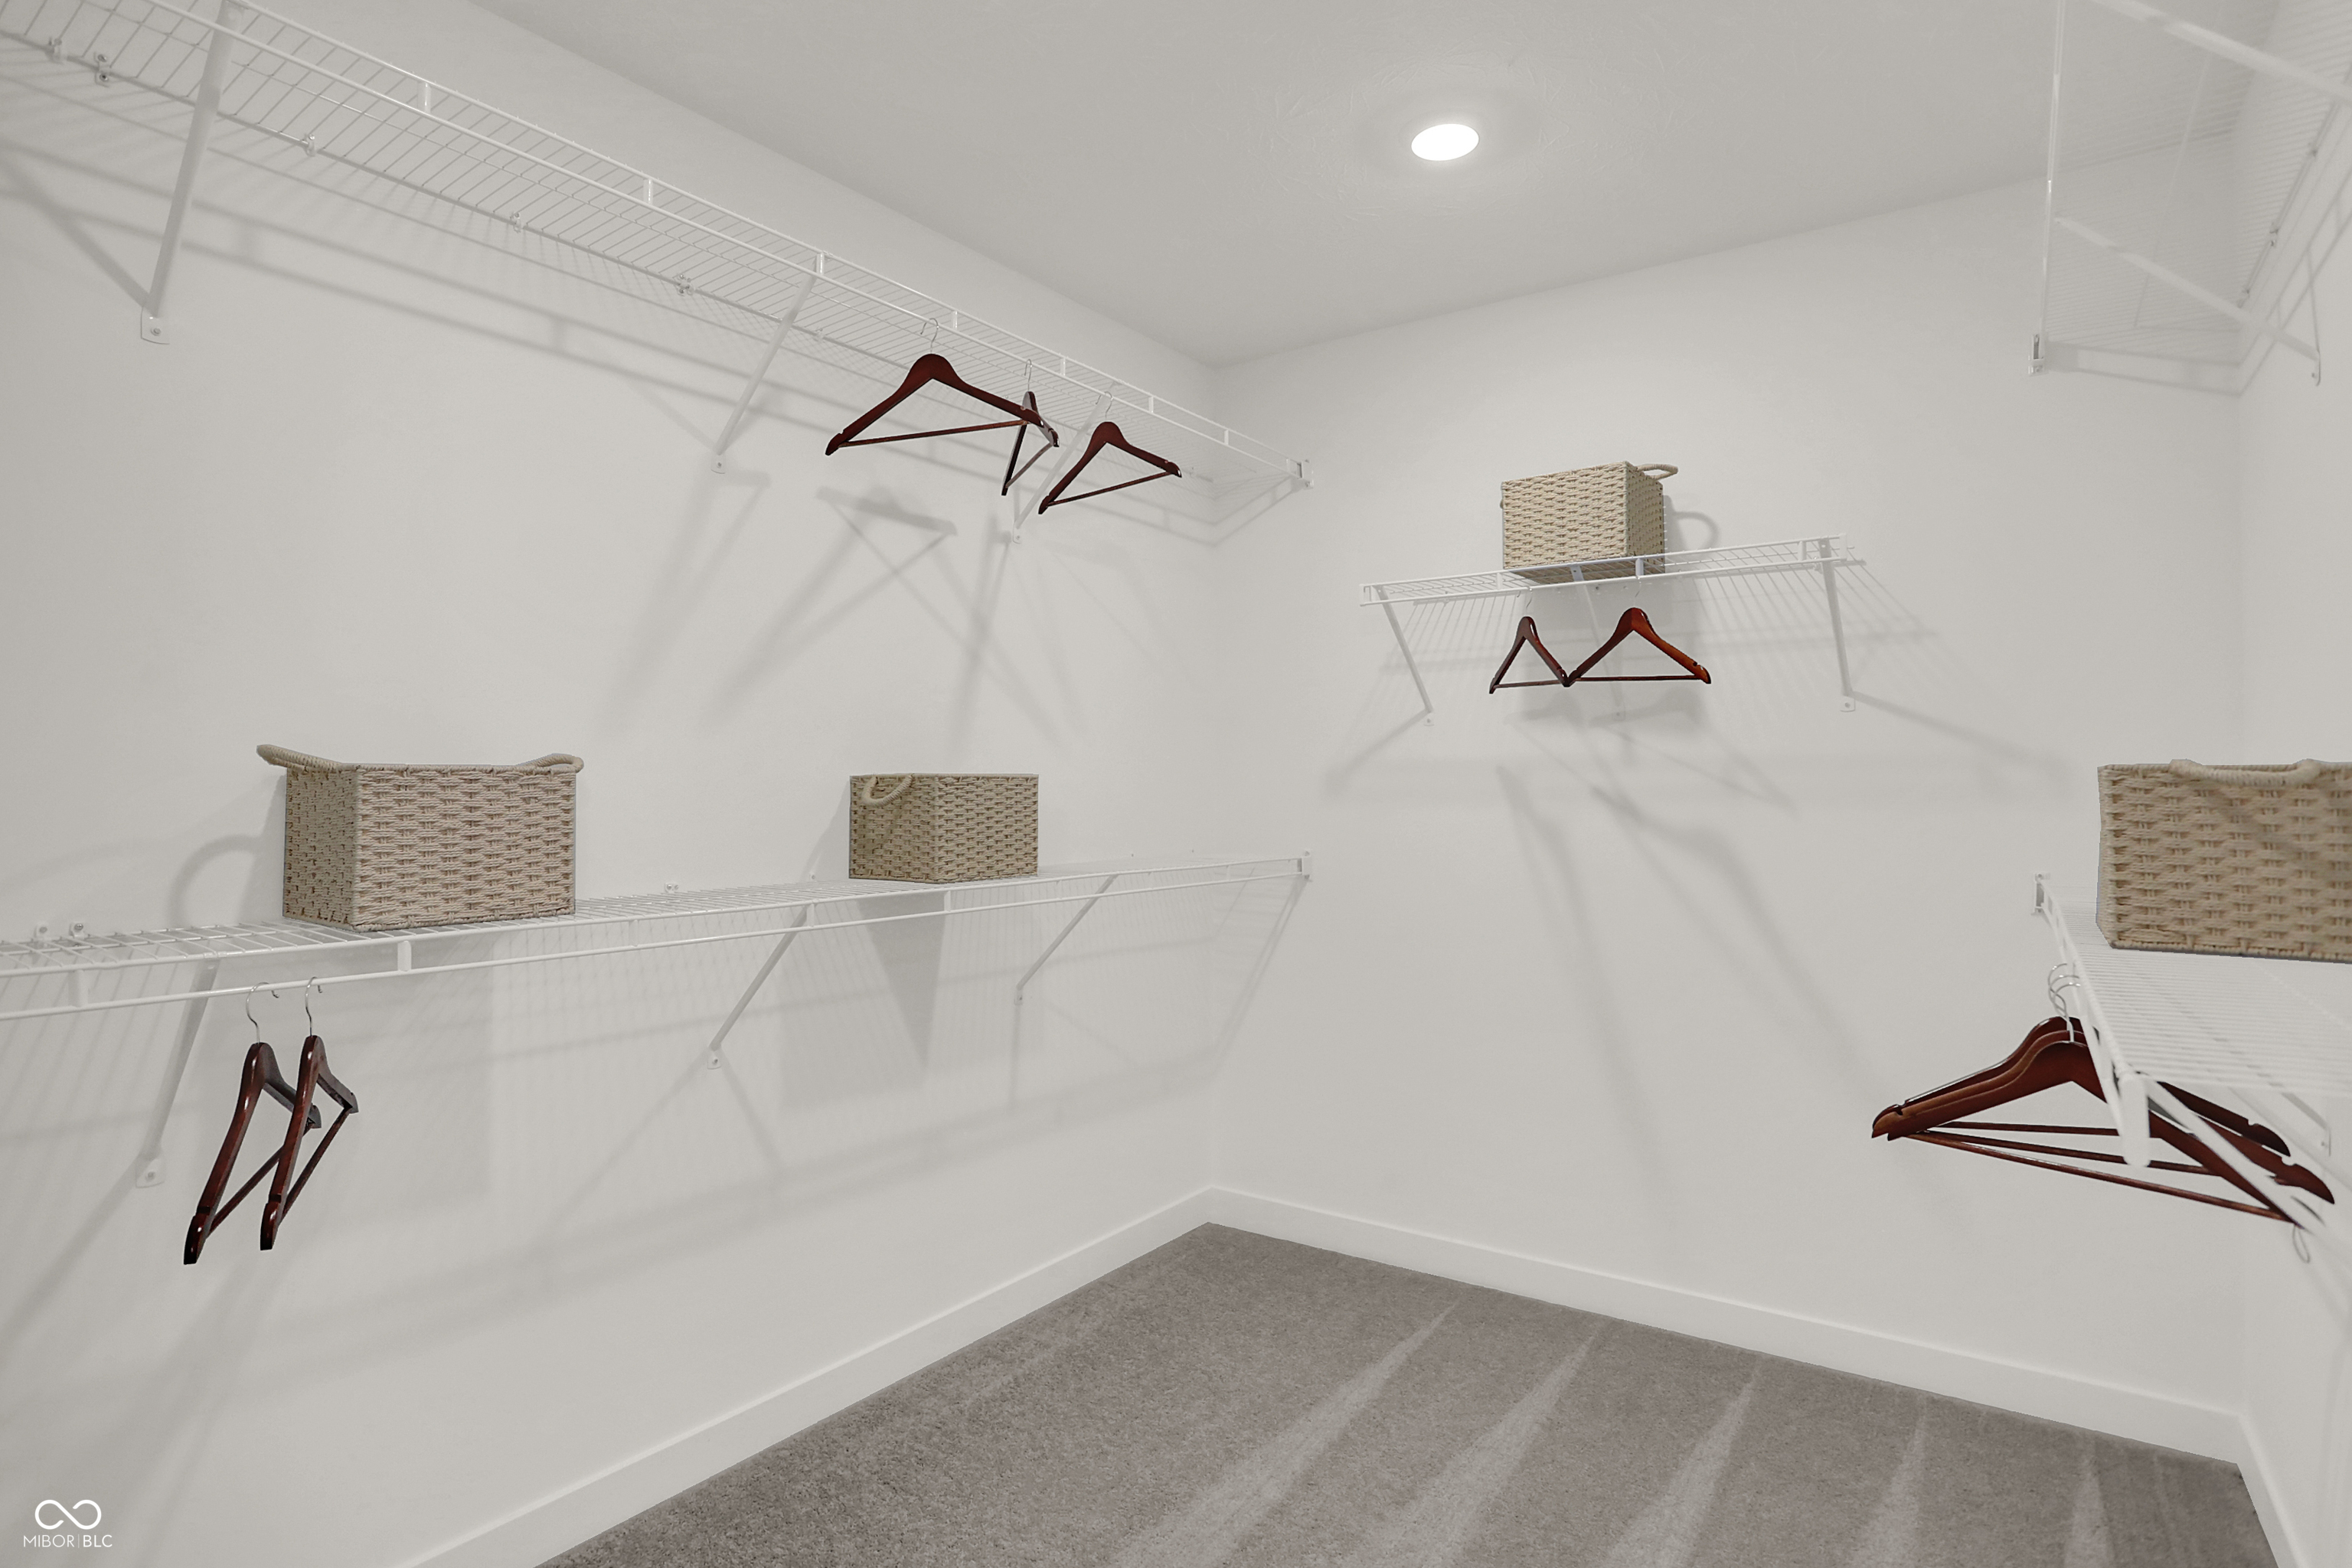
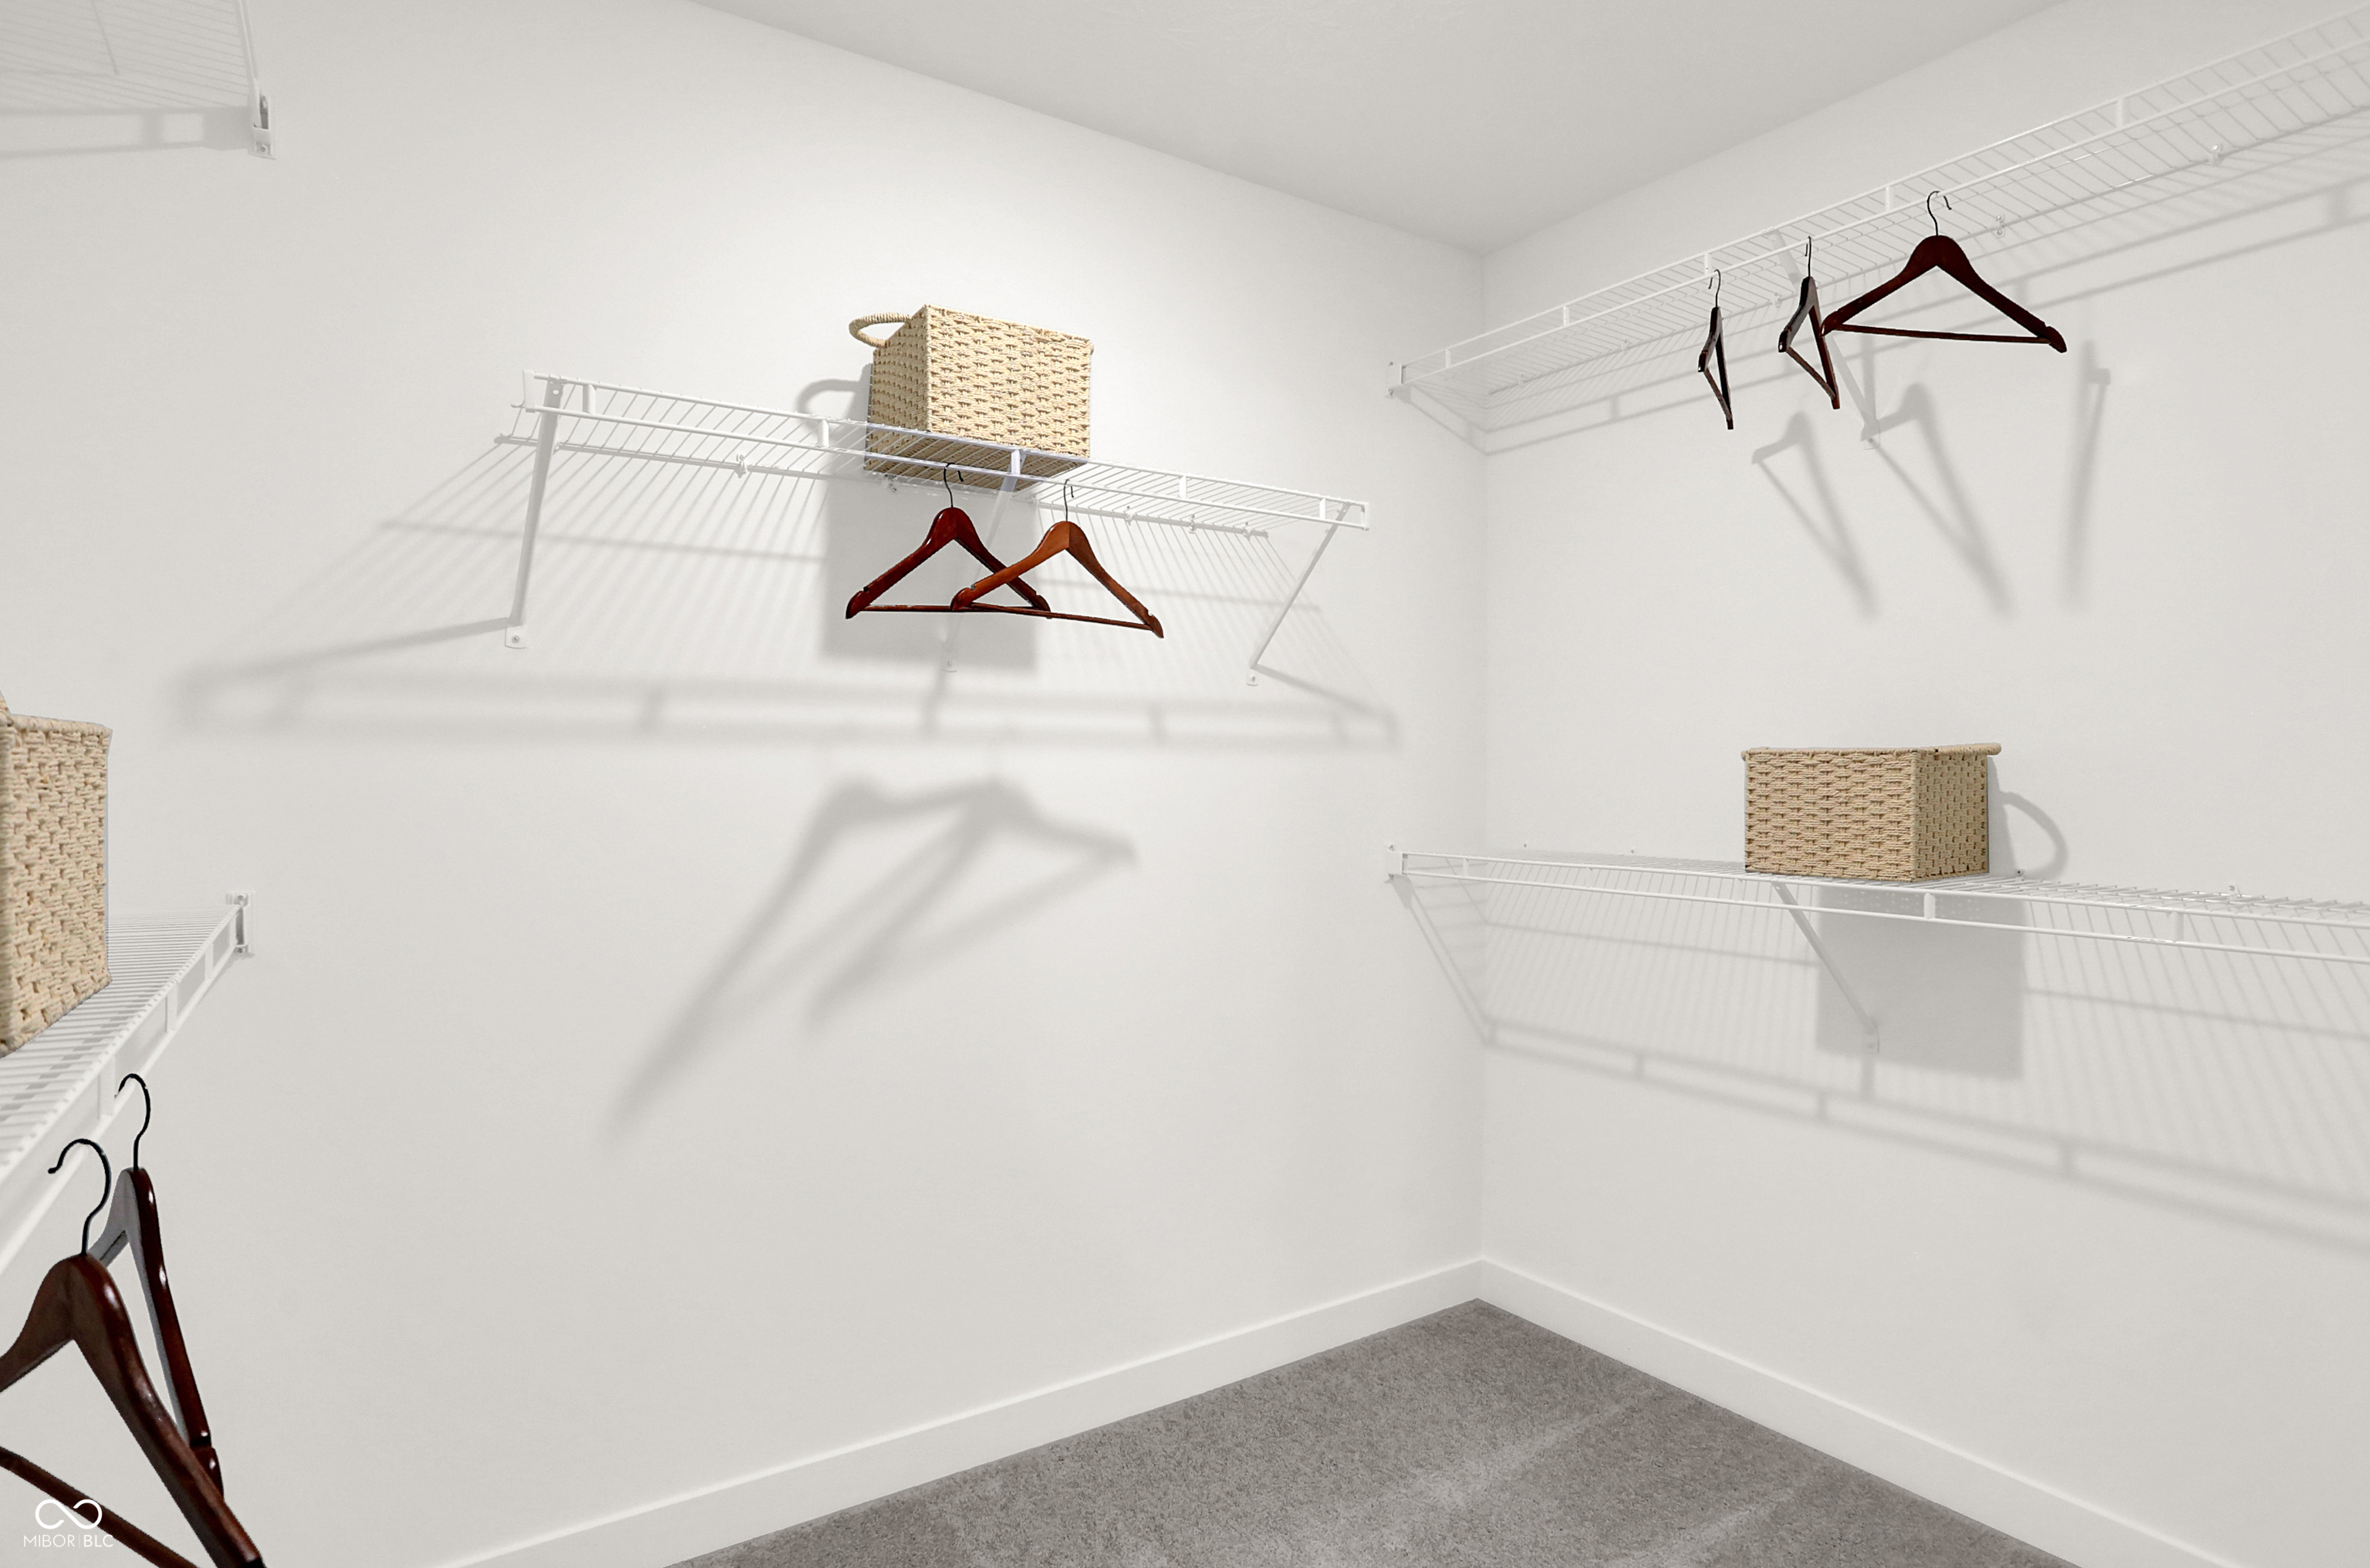
  • other interior Features Attic Access, Tray Ceiling(s), Walk-In Closet(s), Storage, Wood Work Painted, Kitchen Island, Pantry, Smart Thermostat

Area & Lot

  • Status Sold
  • Date Sold August 31, 2026
  • Living Area4,255 Sq.Ft.
  • Total Area5,184 Sq.Ft.
  • Lot Area8,775 Sq.Ft.
  • MLS® ID22100533
  • TypeResidential
  • YEAR BUILT2026
  • NeighborhoodWild Air
  • Architecture StylesTraditional
  • Elementary SchoolUnion Elementary School
  • Middle SchoolZionsville Middle School
  • High SchoolZionsville Community High School
  • School DistrictZionsville Community Schools

Exterior

  • STORIES2
  • Garage Space3.0
  • water SourcePublic
  • parkingAttached, Concrete, Garage Door Opener
  • HEAT TYPENatural Gas, High Efficiency (90 AFUE )
  • AIR CONDITIONINGCentral Air
  • SubstructureConcrete Perimeter
  • other exterior FeaturesSmart Lock(s)

Financial

  • Sales Price$843,990
  • HOA $915/yr
View Virtual Tour

Wild Air

Explore

Work With Us

Tracy Wright Team | F.C. Tucker Over 100 years of combined real estate experience. The team is also consistently ranked in the top 1% of REALTORS® in MIBOR. Contact us today!

Follow Us on Instagram