Leave a Message

Thank you for your message. We will be in touch with you shortly.

Explore Our Properties
1076 Chipmunk Lane
1076 Chipmunk Lane
1076 Chipmunk Lane
1076 Chipmunk Lane
1076 Chipmunk Lane
1076 Chipmunk Lane
1076 Chipmunk Lane
1076 Chipmunk Lane
1076 Chipmunk Lane
1076 Chipmunk Lane
1076 Chipmunk Lane
1076 Chipmunk Lane
1076 Chipmunk Lane
1076 Chipmunk Lane
1076 Chipmunk Lane
1076 Chipmunk Lane
1076 Chipmunk Lane
1076 Chipmunk Lane
1076 Chipmunk Lane
1076 Chipmunk Lane
1076 Chipmunk Lane
1076 Chipmunk Lane
1076 Chipmunk Lane
1076 Chipmunk Lane
1076 Chipmunk Lane
1076 Chipmunk Lane
1076 Chipmunk Lane
1076 Chipmunk Lane
1076 Chipmunk Lane
1076 Chipmunk Lane
1076 Chipmunk Lane
1076 Chipmunk Lane
1076 Chipmunk Lane
1076 Chipmunk Lane
1076 Chipmunk Lane
1076 Chipmunk Lane
1076 Chipmunk Lane
1076 Chipmunk Lane
1076 Chipmunk Lane
1076 Chipmunk Lane
1076 Chipmunk Lane
1076 Chipmunk Lane
1076 Chipmunk Lane
1076 Chipmunk Lane
1076 Chipmunk Lane
1076 Chipmunk Lane
1076 Chipmunk Lane
1076 Chipmunk Lane
1076 Chipmunk Lane
1076 Chipmunk Lane
1076 Chipmunk Lane
1076 Chipmunk Lane
1076 Chipmunk Lane
1076 Chipmunk Lane
SEE ALL PHOTOS
1076 Chipmunk Lane
1076 Chipmunk Lane
1076 Chipmunk Lane
1076 Chipmunk Lane
1076 Chipmunk Lane
1076 Chipmunk Lane
1076 Chipmunk Lane
1076 Chipmunk Lane
1076 Chipmunk Lane
1076 Chipmunk Lane
1076 Chipmunk Lane
1076 Chipmunk Lane
1076 Chipmunk Lane
1076 Chipmunk Lane
1076 Chipmunk Lane
1076 Chipmunk Lane
1076 Chipmunk Lane
1076 Chipmunk Lane
1076 Chipmunk Lane
1076 Chipmunk Lane
1076 Chipmunk Lane
1076 Chipmunk Lane
1076 Chipmunk Lane
1076 Chipmunk Lane
1076 Chipmunk Lane
1076 Chipmunk Lane
1076 Chipmunk Lane
1076 Chipmunk Lane
1076 Chipmunk Lane
1076 Chipmunk Lane
1076 Chipmunk Lane
1076 Chipmunk Lane
1076 Chipmunk Lane
1076 Chipmunk Lane
1076 Chipmunk Lane
1076 Chipmunk Lane
1076 Chipmunk Lane
1076 Chipmunk Lane
1076 Chipmunk Lane
1076 Chipmunk Lane
1076 Chipmunk Lane
1076 Chipmunk Lane
1076 Chipmunk Lane
1076 Chipmunk Lane
1076 Chipmunk Lane
1076 Chipmunk Lane
1076 Chipmunk Lane
1076 Chipmunk Lane
1076 Chipmunk Lane
1076 Chipmunk Lane
1076 Chipmunk Lane
1076 Chipmunk Lane
1076 Chipmunk Lane
1076 Chipmunk Lane
Courtesy of Berkshire Hathaway Home, Christie Gates Listing Contact:  
Sold

1076 Chipmunk Lane

1076 Chipmunk Lane, Pendleton, IN 46064

$465,000
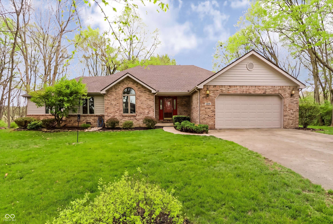
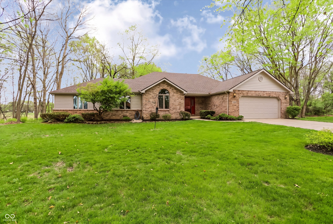
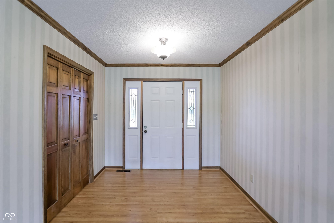
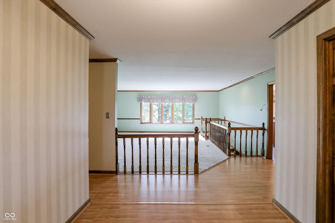
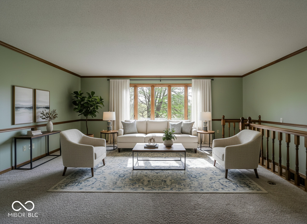
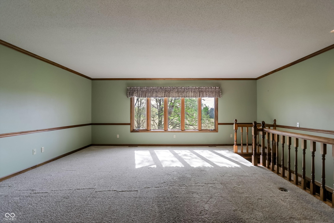
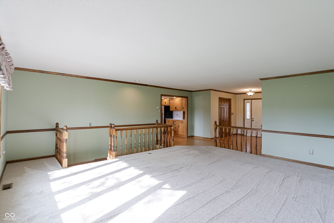
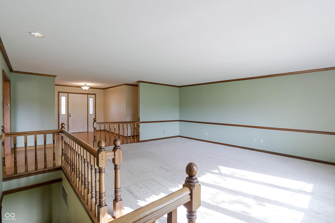
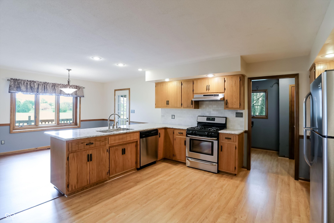
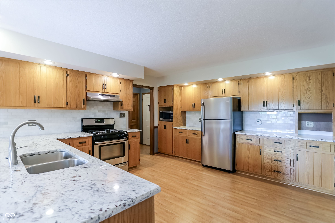
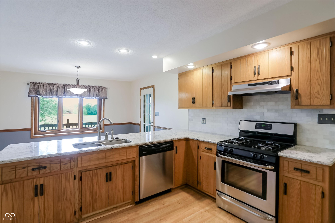
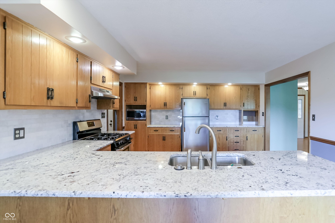
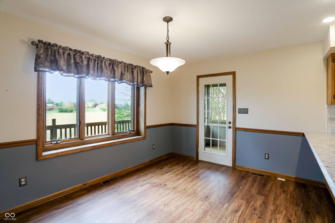
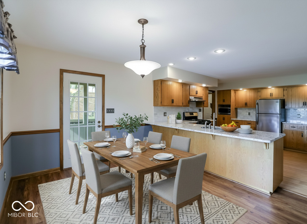
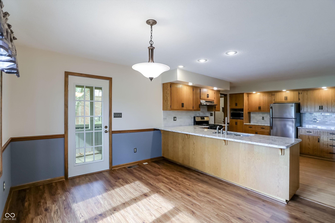
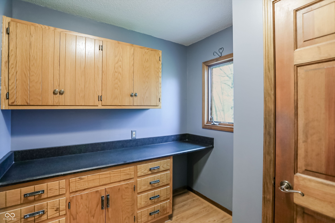
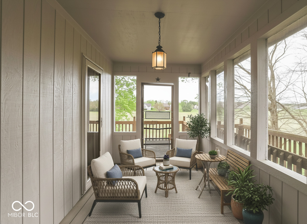
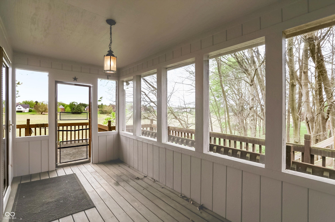
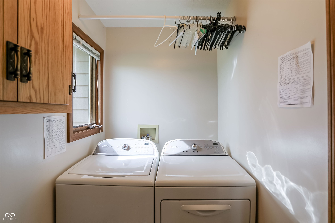
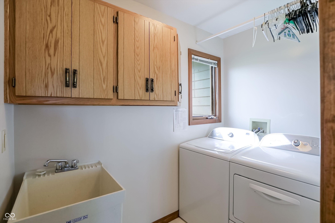
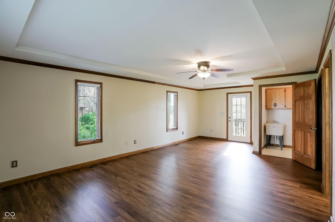
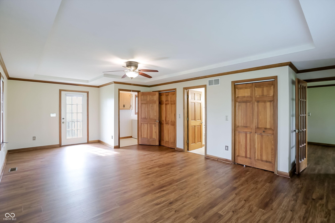
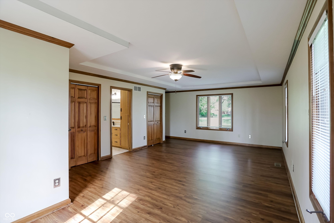
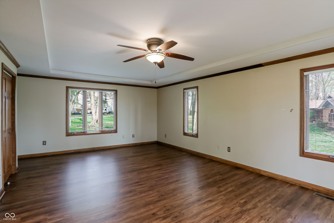
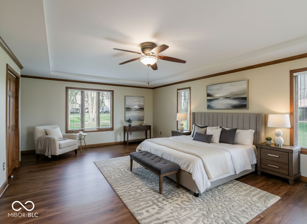
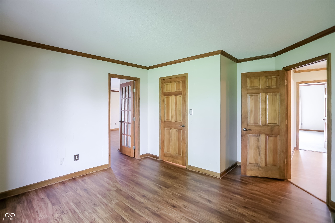
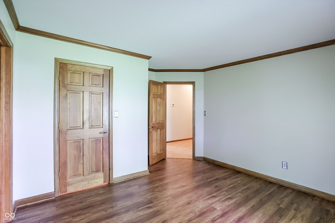
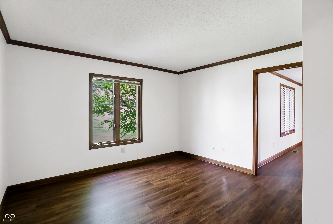
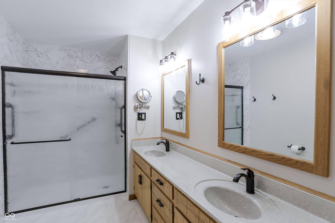
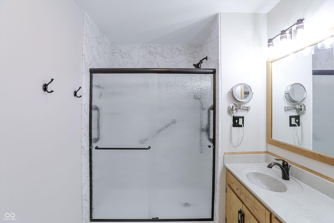
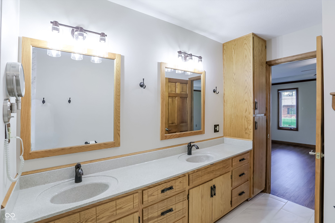
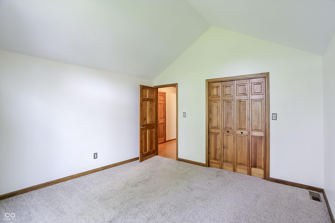
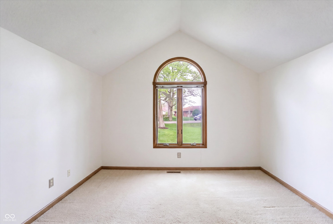
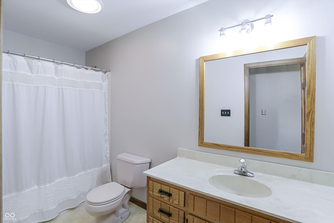
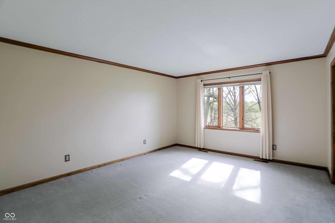
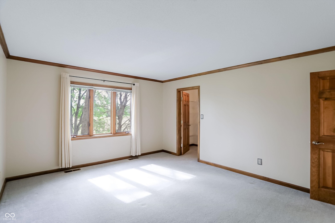
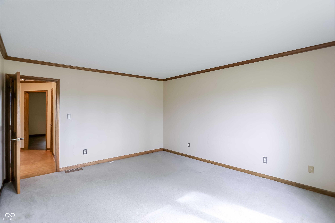
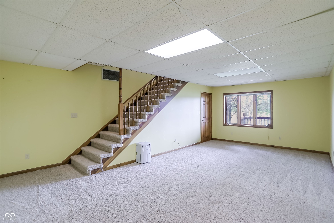
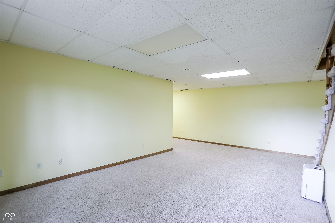
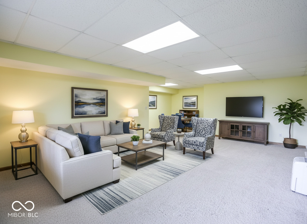
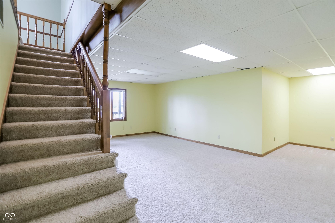
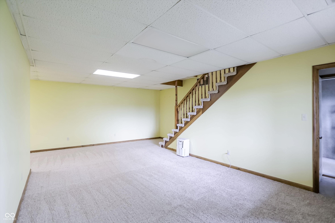
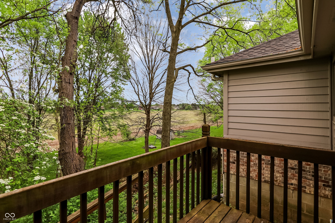
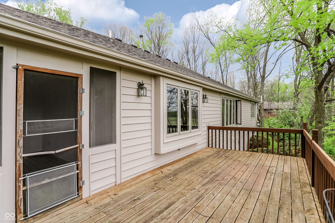
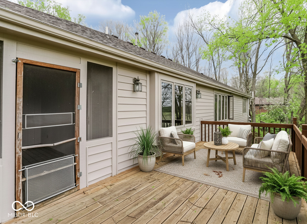
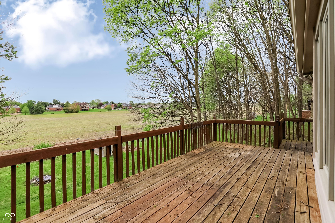
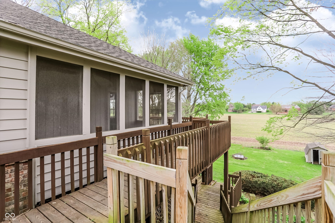
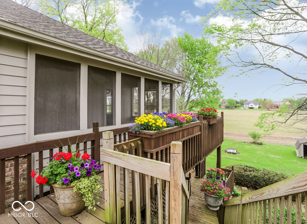
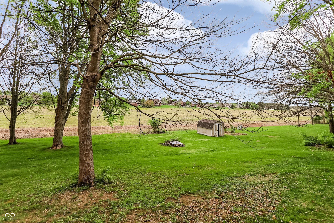
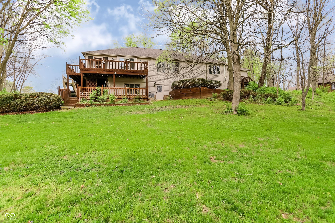
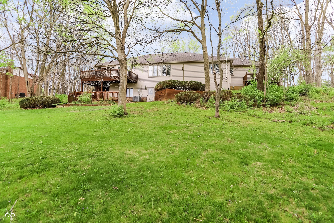
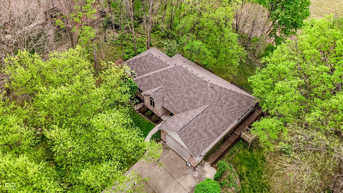
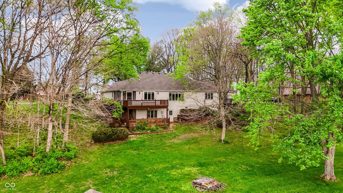
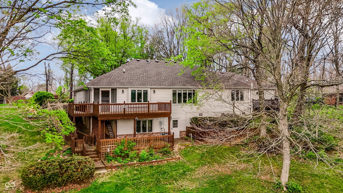
Custom RANCH home in Pendleton, located in the highly desirable Hickory Hills East community. All the major components of this home have been replaced within the last 3 years. Offering 3 bedrooms, 2 full baths, MUD ROOM and a Flex room/HOME OFFICE, this home features 2,341 square feet on the main level plus a partial finished walk-out basement. The ideas for use are endless. The spacious 19x19 Great Room is filled with natural light and offers gorgeous views. The country-style kitchen is open to the dining area. It includes granite countertops, stainless steel appliances, and easy access to a screened-in porch and expansive two-tier deck-perfect for outdoor living and entertaining. The primary suite features an updated bathroom, attached office/flex space, laundry room and direct deck access. Situated on a private 0.70-acre lot, this property offers a peaceful setting with plenty of room to enjoy the outdoors. Recent updates include new roof (2025), well tank (2026), deck staining (2026), exterior paint (2024), some updated flooring (2025), water heater (2023), HVAC (2023), and renovated primary bath. Solid ranch with partial walk-out basement, home office, and private lot in Pendleton-rare opportunity in a sought-after neighborhood.

3
beds

2
baths

2,606 Sq.Ft. LIVING AREA

0.71 Acres lot

Tracy Wright

Tracy Wright

Features & Amenities

Interior

  • total bedrooms3
  • Total bathrooms2
  • full bathrooms2
  • Laundry room Main Level, Sink, Laundry Room
  • APPLIANCES Dishwasher, Dryer, Disposal, Gas Water Heater, Microwave, Gas Oven, Range Hood, Refrigerator, Washer
  • other interior Features Attic Access, Bath Sinks Double Main, Breakfast Bar, Cathedral Ceiling(s), Tray Ceiling(s), Ceiling Vaulted, Entrance Foyer, Eat-in Kitchen, Walk-In Closet(s)

Area & Lot

  • Status Sold
  • Date Sold June 5, 2026
  • Living Area2,606 Sq.Ft.
  • Total Area2,606 Sq.Ft.
  • Lot Area0.71 Acres
  • MLS® ID22093946
  • TypeResidential
  • YEAR BUILT1991
  • Architecture StylesRanch, Traditional
  • View DescriptionNeighborhood
  • Elementary SchoolPendleton Elementary School
  • Middle SchoolPendleton Heights Middle School
  • High SchoolPendleton Heights High School
  • School DistrictSouth Madison Com Sch Corp

Exterior

  • STORIES1
  • Garage Space2.0
  • water SourceWell, Private
  • utilitiesCable Available, Electricity Connected, Natural Gas Connected, Sewer Connected
  • lot featuresRural - Subdivision, Mature Trees, Trees-Small (Under 20 Ft)
  • parkingAttached
  • HEAT TYPEForced Air, Natural Gas
  • AIR CONDITIONINGCentral Air
  • SubstructureConcrete Perimeter
  • other exterior FeaturesBalcony, Storage Shed

Financial

  • Sales Price$465,000

Work With Us

Tracy Wright Team | F.C. Tucker Over 100 years of combined real estate experience. The team is also consistently ranked in the top 1% of REALTORS® in MIBOR. Contact us today!

Follow Us on Instagram